Casita
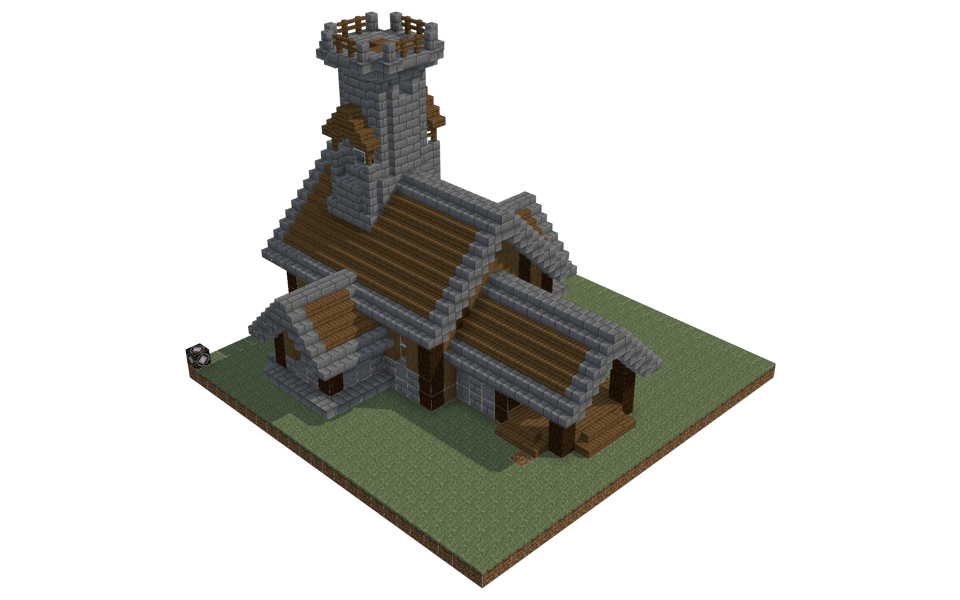
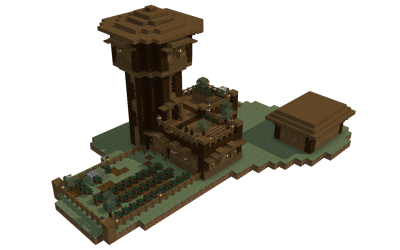
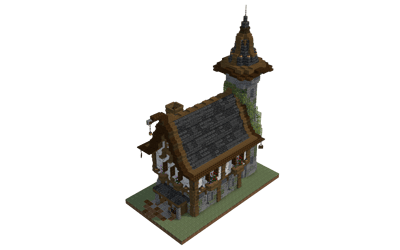
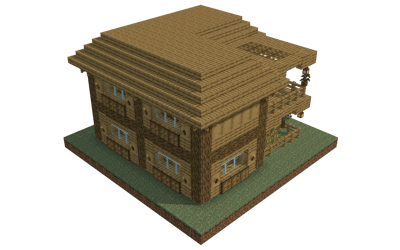
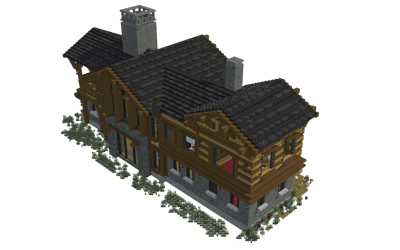
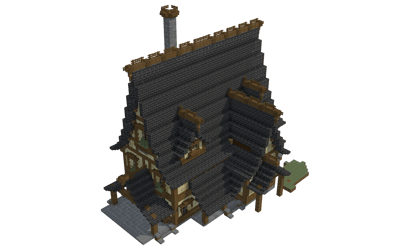
This charming medieval-style house features a distinctive multi-tiered roofline and an integrated stone watchtower that gives it a fortified yet cozy character. Perfect as a standalone starter base or a rustic dwelling for a village, it balances defensive utility with comfortable rural living.
The Design and Layout
- The footprint combines a main rectangular hall with multiple protruding gables and extensions on the sides and front.
- A prominent square tower rises from the rear section, featuring a fortified platform circled by
 Spruce Fence railings and accessed internally by
  Ladder segments.
 - Covered porches and overhangs create welcoming entrance points on the lower level, framed by sturdy support pillars.
- Glass pane windows punctuate the walls, providing views out while keeping the interior sheltered.
Materials and Palette
- The structural frame is built from a combination of
 Stone Bricks and
  Stripped Spruce Log supports, creating a sturdy timber-and-masonry aesthetic.
 - Roofs and gables are trimmed with
 Stone Brick Stairs and
  Stone Brick Slab edges, capping over warm
  Spruce Planks and
  Spruce Stairs surfaces.
 - Functional storage is integrated into the layout with sixteen
 Chest blocks tucked away inside.
Usage and Placement
This house fits naturally into custom rural towns, fantasy kingdoms, or secluded forest clearings. The elevated tower offers a practical lookout point to scout the surrounding terrain, while the multi-room ground floor provides ample space for everyday survival needs and chest storage.
22 - Скачивания
3434 - Просмотры
This charming medieval-style house features a distinctive multi-tiered roofline and an integrated stone watchtower that gives it a fortified yet cozy character. Perfect as a standalone starter base or a rustic dwelling for a village, it balances defensive utility with comfortable rural living.
The Design and Layout
- The footprint combines a main rectangular hall with multiple protruding gables and extensions on the sides and front.
- A prominent square tower rises from the rear section, featuring a fortified platform circled by Spruce Fence railings and accessed internally by Ladder segments.
- Covered porches and overhangs create welcoming entrance points on the lower level, framed by sturdy support pillars.
- Glass pane windows punctuate the walls, providing views out while keeping the interior sheltered.
Materials and Palette
- The structural frame is built from a combination of Stone Bricks and Stripped Spruce Log supports, creating a sturdy timber-and-masonry aesthetic.
- Roofs and gables are trimmed with Stone Brick Stairs and Stone Brick Slab edges, capping over warm Spruce Planks and Spruce Stairs surfaces.
- Functional storage is integrated into the layout with sixteen Chest blocks tucked away inside.
Usage and Placement
This house fits naturally into custom rural towns, fantasy kingdoms, or secluded forest clearings. The elevated tower offers a practical lookout point to scout the surrounding terrain, while the multi-room ground floor provides ample space for everyday survival needs and chest storage.
 Grass Block4176×64 +33
- Stone Brick Stairs2253×64 +33
 Dirt2063×64 +14
- Spruce Stairs1923×64
- Stone Bricks1712×64 +43
- Spruce Planks1582×64 +30
- Stripped Spruce Log1362×64 +8
 Spruce Slab731×64 +9
 Spruce Log681×64 +4
 Stone49
 Stone Brick Wall44
- Spruce Fence24
- Ladder23
- Stone Brick Slab22
 Glass Pane20
- Chest16
 White Carpet16
 Barrel12
 Spruce Trapdoor10
 Lantern5
 Iron Chain4
 Spruce Door4
 Black Bed2
 Structure Block1
 Lectern1
25 материалов с наибольшим числом блоков.
Комментариев пока нет.