ULTIMATE UNDERGROUND TRADING HALL
автор: 14caine · Обновлено
1 / 5 · 3/4 right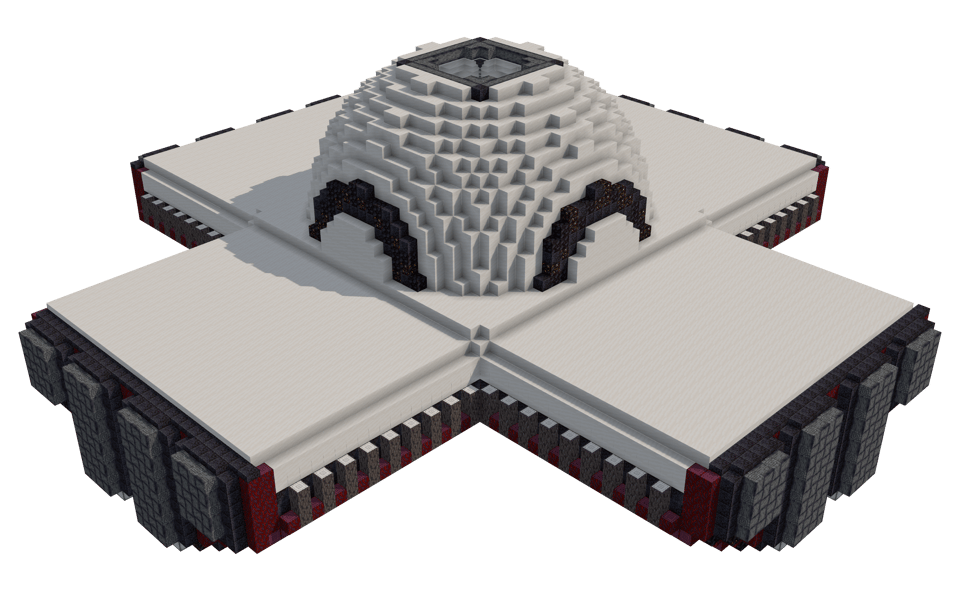
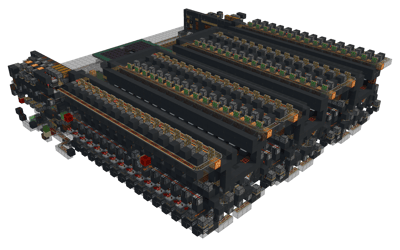
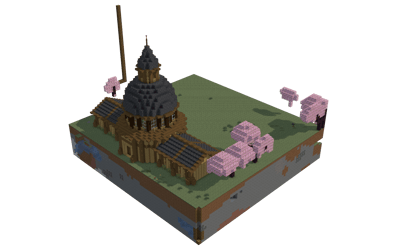
Establish a high-capacity villager trading hall within a striking, symmetrical cross-shaped hub designed to process and sustain massive numbers of villager trades under one roof.
Design and Layout
- Structured around a grand central dome with a top-down skylight window, flanked by four expansive arms extending outward.
- The exterior features a bold, high-contrast palette of smooth quartz and polished blackstone, accented by dark vertical framing elements and arched detailing along the central dome.
- Built to handle dense workstation setups, the expansive floor plan accommodates numerous individual villager cells for optimal trading efficiency.
Materials and Architecture
- Utilises a clean, modern aesthetic driven by extensive smooth quartz surfaces and polished blackstone accents.
- Features deep reddish and dark brown structural framing elements that break up the monochrome shell, alongside strategically placed lighting components for optimal visibility inside the hall.
Placement and Usage
- Spans 76 by 76 blocks with a height of 27 blocks, requiring a sizable flat clearing or a dedicated subterranean cavern for proper integration.
- Designed as a standalone architectural hub that can serve as the central trading marketplace for a large survival base or multiplayer server.
5959 - Скачивания
439439 - Просмотры
Об этой постройке
Establish a high-capacity villager trading hall within a striking, symmetrical cross-shaped hub designed to process and sustain massive numbers of villager trades under one roof.
Design and Layout
- Structured around a grand central dome with a top-down skylight window, flanked by four expansive arms extending outward.
- The exterior features a bold, high-contrast palette of smooth quartz and polished blackstone, accented by dark vertical framing elements and arched detailing along the central dome.
- Built to handle dense workstation setups, the expansive floor plan accommodates numerous individual villager cells for optimal trading efficiency.
Materials and Architecture
- Utilises a clean, modern aesthetic driven by extensive smooth quartz surfaces and polished blackstone accents.
- Features deep reddish and dark brown structural framing elements that break up the monochrome shell, alongside strategically placed lighting components for optimal visibility inside the hall.
Placement and Usage
- Spans 76 by 76 blocks with a height of 27 blocks, requiring a sizable flat clearing or a dedicated subterranean cavern for proper integration.
- Designed as a standalone architectural hub that can serve as the central trading marketplace for a large survival base or multiplayer server.
Список материалов
 Smooth Quartz Block3 50254×64 +46
 Black Glazed Terracotta2 21634×64 +40
 Crimson Stem1 16418×64 +12
 Polished Blackstone81412×64 +46
 Polished Blackstone Slab66610×64 +26
 Polished Basalt5809×64 +4
 Pale Oak Log5047×64 +56
 Polished Blackstone Stairs4907×64 +42
 Smooth Quartz Stairs3525×64 +32
 Sea Lantern2523×64 +60
 Soul Lantern2403×64 +48
 Smooth Quartz Slab1983×64 +6
 Black Stained Glass Pane1923×64
 Blackstone1452×64 +17
 Mangrove Trapdoor961×64 +32
 Gilded Blackstone921×64 +28
 Iron Chain891×64 +25
 Polished Blackstone Brick Wall681×64 +4
 Lectern42
 Black Wool40
 Dirt39
 Polished Blackstone Wall32
 Stonecutter24
 Bubble Column20
 Hopper20
 Blast Furnace18
 Grindstone18
 Smithing Table18
 Chest16
 Trapped Chest16
 Fletching Table12
 Composter12
 Loom12
 Brewing Stand12
 Soul Sand4
35 материалов с наибольшим числом блоков.
Комментарии
Комментариев пока нет.