Base
von agustin123jr · Aktualisiert
1 / 5 · 3/4 right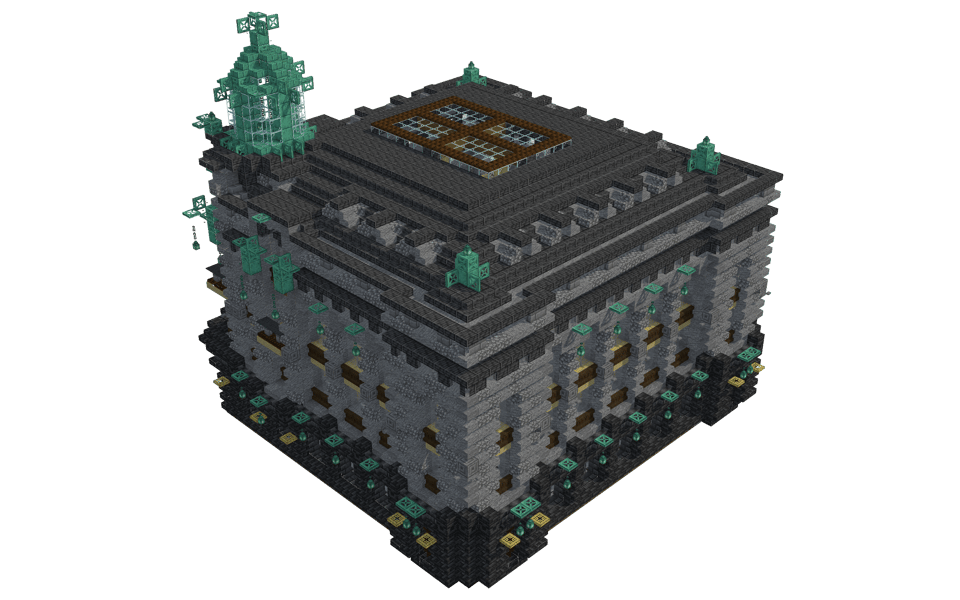
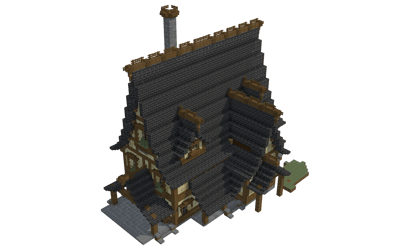
This formidable base cuts a striking silhouette with its heavily fortified stone facade, tiered stepped roof, and gleaming oxidized copper accents. Designed as a self-sufficient compound, it balances raw defensive styling with intricate detailing to create a secure haven for any player.
The Design and Layout
- The square footprint rises in distinct vertical layers, starting from a dark foundation perimeter and moving up through heavily columned walls.
- A wide, stepped roof dominates the upper profile, featuring a large central skylight constructed with
 Light Gray Stained Glass Pane blocks to flood the interior with natural light.
 - A prominent corner cupola towers over one edge, giving the base a distinct lookout point and breaking up the flat expanses of the roofline.
- The base layout is built to house everything an adventurer needs under one roof, combining living quarters, storage arrays, and utility spaces into a single massive footprint.
Exterior and Palette
- The primary structure relies on a cool, industrial palette featuring
 Polished Tuff and
  Polished Diorite alongside
  Andesite and
  Stone for deep textural variation.
 - Dark accents frame the base and roof, utilizing
 Polished Deepslate Slab,
  Deepslate Tile Stairs, and
  Nether Bricks to establish heavy shadows and sharp outlines.
 - Vibrant pops of oxidized copper punctuate the exterior walls and roof corners, complemented by warm touches of
 Stripped Birch Log visible through the deeply recessed window bays.
Placement Ideas
- This imposing structure serves well as the centerpiece for a mountain city, a deep underground installation entrance, or an isolated survival compound on a rugged coastline.
- The neutral grey and dark stone tones allow it to blend seamlessly into rocky biomes, snowy peaks, or custom industrial districts.
44 - Downloads
6666 - Aufrufe
Über dieses Bauwerk
This formidable base cuts a striking silhouette with its heavily fortified stone facade, tiered stepped roof, and gleaming oxidized copper accents. Designed as a self-sufficient compound, it balances raw defensive styling with intricate detailing to create a secure haven for any player.
The Design and Layout
- The square footprint rises in distinct vertical layers, starting from a dark foundation perimeter and moving up through heavily columned walls.
- A wide, stepped roof dominates the upper profile, featuring a large central skylight constructed with Light Gray Stained Glass Pane blocks to flood the interior with natural light.
- A prominent corner cupola towers over one edge, giving the base a distinct lookout point and breaking up the flat expanses of the roofline.
- The base layout is built to house everything an adventurer needs under one roof, combining living quarters, storage arrays, and utility spaces into a single massive footprint.
Exterior and Palette
- The primary structure relies on a cool, industrial palette featuring Polished Tuff and Polished Diorite alongside Andesite and Stone for deep textural variation.
- Dark accents frame the base and roof, utilizing Polished Deepslate Slab, Deepslate Tile Stairs, and Nether Bricks to establish heavy shadows and sharp outlines.
- Vibrant pops of oxidized copper punctuate the exterior walls and roof corners, complemented by warm touches of Stripped Birch Log visible through the deeply recessed window bays.
Placement Ideas
- This imposing structure serves well as the centerpiece for a mountain city, a deep underground installation entrance, or an isolated survival compound on a rugged coastline.
- The neutral grey and dark stone tones allow it to blend seamlessly into rocky biomes, snowy peaks, or custom industrial districts.
Materialübersicht
- Polished Deepslate Slab98815×64 +28
- Polished Tuff95014×64 +54
- Polished Diorite90814×64 +12
- Nether Bricks88213×64 +50
 Grass Block78712×64 +19
- Light Gray Stained Glass Pane5748×64 +62
- Stone5158×64 +3
- Andesite4647×64 +16
 Andesite Stairs3475×64 +27
- Deepslate Tile Stairs3305×64 +10
 Cobblestone Stairs3215×64 +1
- Stripped Birch Log3184×64 +62
 Deepslate Bricks2523×64 +60
 Stone Slab2343×64 +42
 Polished Deepslate Stairs2253×64 +33
 Deepslate Tile Slab2033×64 +11
 Andesite Slab1983×64 +6
 Gray Stained Glass Pane1892×64 +61
 Dark Oak Shelf1502×64 +22
 Glass1322×64 +4
 Oxidized Copper Trapdoor1091×64 +45
 Deepslate Tiles1051×64 +41
 Deepslate Brick Wall1011×64 +37
 Dirt881×64 +24
 Iron Bars841×64 +20
 Birch Wall Sign805×16
 Polished Deepslate Wall731×64 +9
 Oxidized Copper Bars721×64 +8
 Dark Oak Trapdoor63
 Waxed Oxidized Copper Lantern58
 Birch Slab52
 Stone Brick Wall50
 Dark Oak Fence48
 Oxidized Copper43
 Stone Button42
 Light Gray Stained Glass41
 Chiseled Deepslate39
 Birch Fence Gate32
 Chiseled Stone Bricks29
 Stripped Spruce Log29
 Oxidized Cut Copper Slab29
 Birch Stairs21
 Bamboo Trapdoor18
 Dark Oak Stairs18
 Oxidized Chiseled Copper17
 Glass Pane16
 Waxed Oxidized Copper Chain16
 Gray Carpet13
 Stripped Dark Oak Log12
 Spruce Wall Sign12
 Polished Diorite Slab12
 Oxidized Copper Chain8
 Andesite Wall6
 Spruce Shelf4
 Oxidized Cut Copper Stairs4
 Nether Brick Slab4
 Polished Deepslate4
 Spruce Slab3
- Red Wall Banner2
 Deepslate Tile Wall2
 Gray Stained Glass2
 Stone Brick Slab2
 Stone Brick Stairs2
 Bamboo Hanging Sign1
 Iron Chain1
Die 65 wichtigsten Materialien nach Blockzahl.
Kommentare
Noch keine Kommentare.