NORMAL HOUSE
von gosimigo01 · Aktualisiert
1 / 5 · 3/4 right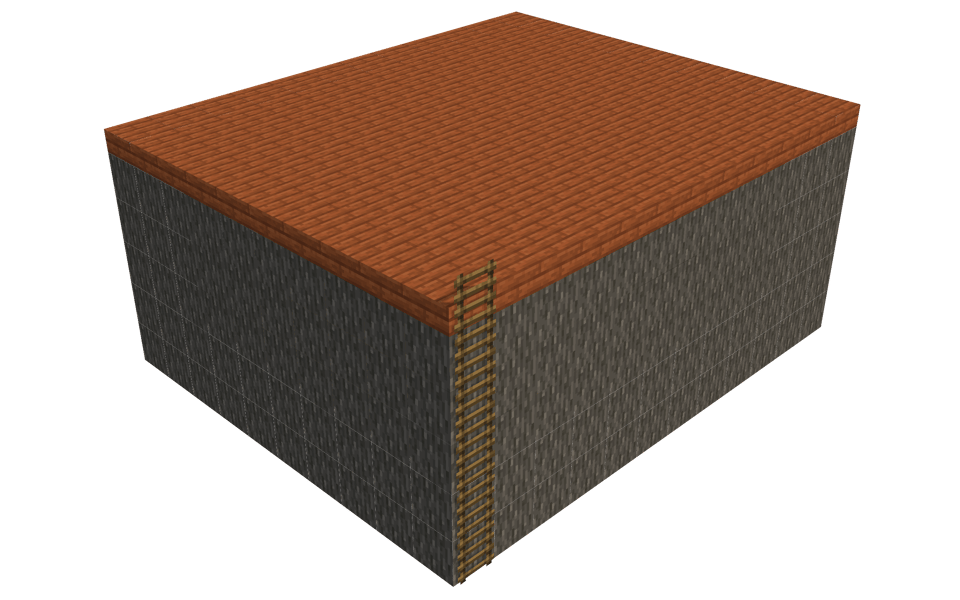
This compact house features a straightforward, single-room layout enclosed by vertical bark walls and capped with a flat timber roof. Measuring 12 blocks wide by 13 blocks long, the structure provides a simple, functional shelter suitable for early-game survival or a modest outpost.
Design and Layout
- Single-story rectangular footprint with a flat roof profile.
- Front facade includes a centrally placed entrance flanked by symmetrical windows.
- Exterior access provided by a vertical run of
 Ladder leading directly to the rooftop.
Materials and Exterior
- Main walls constructed from vertical
 Acacia Log blocks, giving the exterior a textured, bark-wrapped appearance.
 - Roof built entirely from
 Acacia Slab elements, creating a uniform, warm orange wooden surface.
 - Windows fitted with
 White Stained Glass panes, alongside an
  Acacia Door entry point.
44 - Downloads
9393 - Aufrufe
Über dieses Bauwerk
This compact house features a straightforward, single-room layout enclosed by vertical bark walls and capped with a flat timber roof. Measuring 12 blocks wide by 13 blocks long, the structure provides a simple, functional shelter suitable for early-game survival or a modest outpost.
Design and Layout
- Single-story rectangular footprint with a flat roof profile.
- Front facade includes a centrally placed entrance flanked by symmetrical windows.
- Exterior access provided by a vertical run of Ladder leading directly to the rooftop.
Materials and Exterior
- Main walls constructed from vertical Acacia Log blocks, giving the exterior a textured, bark-wrapped appearance.
- Roof built entirely from Acacia Slab elements, creating a uniform, warm orange wooden surface.
- Windows fitted with White Stained Glass panes, alongside an Acacia Door entry point.
Materialübersicht
- Acacia Slab2063×64 +14
- Acacia Log1882×64 +60
 Stripped Oak Wood801×64 +16
- White Stained Glass8
 Deepslate Tile Stairs6
 Black Concrete Powder6
- Ladder6
 Cobweb4
- Acacia Door4
 Black Bed4
 Deepslate Tile Slab2
 Birch Sign1
Die 12 wichtigsten Materialien nach Blockzahl.
Kommentare
Noch keine Kommentare.