BASE
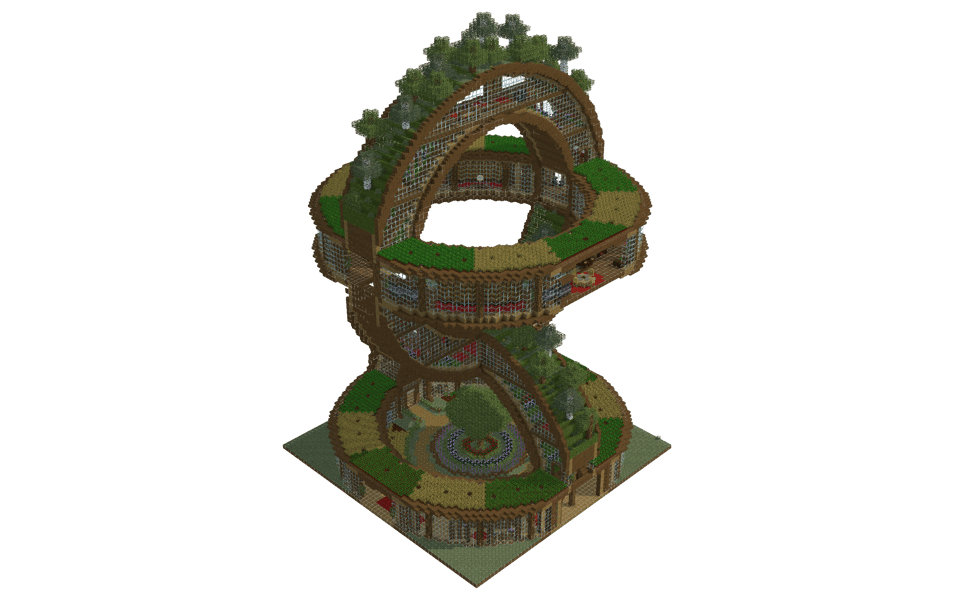
This striking base features a soaring, helical loop design that twists upward into the sky, crowned with lush rooftop greenery and integrated agricultural tiers.
Architecture and Layout
The foundation rests on a wide, circular footprint, anchored by a central courtyard featuring a tree surrounded by patterned rings. From this ground level, sweeping ramps and curved walls spiral upward in a figure-eight configuration, creating an open-air central void that allows light to pierce through the core of the structure. Open archways and large window expanses line the circular interior galleries, connecting multiple levels of living and working spaces seamlessly. The uppermost ring culminates in an enclosed canopy garden, complete with standing trees that blend the architecture back into nature.
Materials and Palette
Warm wooden elements dominate the structural framing, utilising  Oak Log pillars and beams alongside large quantities of
  Spruce Planks and
  Oak Planks for the primary walls and flooring. The sweeping exterior curves are wrapped in clear
  Glass panes, offering uninterrupted views outward while maintaining a sleek, modern silhouette. Vibrant patches of
  Grass Block,
  Moss Block,
  Oak Leaves, and
  Birch Leaves soften the timber curves, blanketing the roofs and walkways in living foliage.
Farming and Living Spaces
True to its classification as a fully equipped base, this complex integrates vast agricultural zones directly into its tiered architecture. Extensive plots of  Farmland support thriving rows of
  Wheat Crops,
  Potatoes,
  Carrots, and
  Beetroots, ensuring a steady, self-sustaining food supply distributed across the spiral levels. Interior rooms tucked behind the curved windows provide comfortable living areas, cosy nooks, and functional storage spaces, making this botanical loop an ideal home for an aspiring gardener or naturalist player.
3232 - Descargas
141141 - Visitas
This striking base features a soaring, helical loop design that twists upward into the sky, crowned with lush rooftop greenery and integrated agricultural tiers.
Architecture and Layout
The foundation rests on a wide, circular footprint, anchored by a central courtyard featuring a tree surrounded by patterned rings. From this ground level, sweeping ramps and curved walls spiral upward in a figure-eight configuration, creating an open-air central void that allows light to pierce through the core of the structure. Open archways and large window expanses line the circular interior galleries, connecting multiple levels of living and working spaces seamlessly. The uppermost ring culminates in an enclosed canopy garden, complete with standing trees that blend the architecture back into nature.
Materials and Palette
Warm wooden elements dominate the structural framing, utilising Oak Log pillars and beams alongside large quantities of Spruce Planks and Oak Planks for the primary walls and flooring. The sweeping exterior curves are wrapped in clear Glass panes, offering uninterrupted views outward while maintaining a sleek, modern silhouette. Vibrant patches of Grass Block, Moss Block, Oak Leaves, and Birch Leaves soften the timber curves, blanketing the roofs and walkways in living foliage.
Farming and Living Spaces
True to its classification as a fully equipped base, this complex integrates vast agricultural zones directly into its tiered architecture. Extensive plots of Farmland support thriving rows of Wheat Crops, Potatoes, Carrots, and Beetroots, ensuring a steady, self-sustaining food supply distributed across the spiral levels. Interior rooms tucked behind the curved windows provide comfortable living areas, cosy nooks, and functional storage spaces, making this botanical loop an ideal home for an aspiring gardener or naturalist player.
- Spruce Planks10.743167×64 +55
- Glass595493×64 +2
- Oak Planks329551×64 +31
- Farmland294546×64 +1
- Oak Leaves255739×64 +61
- Grass Block241637×64 +48
- Moss Block174327×64 +15
 Spruce Slab145022×64 +42
- Oak Log110717×64 +19
 Spruce Trapdoor107816×64 +54
 Spruce Stairs107216×64 +48
- Wheat Crops104016×64 +16
- Birch Leaves87613×64 +44
- Potatoes6129×64 +36
- Carrots6129×64 +36
- Beetroots6099×64 +33
 Short Grass6069×64 +30
 Red Carpet5568×64 +44
 Chest5007×64 +52
 Barrel4887×64 +40
 Oak Slab4056×64 +21
 Dirt Path3725×64 +52
 Azalea Leaves2934×64 +37
 Peony2784×64 +22
 Stripped Spruce Log2744×64 +18
 Bookshelf2543×64 +62
 Lilac2443×64 +52
 Ladder2333×64 +41
 Lantern2323×64 +40
 Rose Bush2263×64 +34
 Mud Brick Wall2203×64 +28
 Oak Stairs1943×64 +2
 Chiseled Bookshelf1842×64 +56
 Spruce Fence1822×64 +54
 Oak Trapdoor1081×64 +44
 Birch Log971×64 +33
 Furnace851×64 +21
 Mangrove Roots60
 Flowering Azalea Leaves58
 White Stained Glass Pane40
 Dark Oak Fence40
 Hopper30
 Bamboo Trapdoor30
- Decorated Pot29
 Potted Dead Bush29
 Dirt29
 Dead Horn Coral Fan25
 Stripped Dark Oak Log25
 Blast Furnace23
 Anvil21
 Mangrove Slab19
 Smoker18
 Obsidian18
 Stripped Oak Log17
 Dark Oak Wall Sign161×16
 Dark Oak Fence Gate16
 Dandelion15
 Soul Sand14
 Nether Wart14
 Bamboo Slab12
 Nether Portal12
 Pale Oak Trapdoor10
 Mangrove Trapdoor10
 Scaffolding10
 Sea Pickle10
 Moss Carpet10
 Mud Bricks8
 Red Wool8
 Red Concrete8
 Red Bed8
 Iron Chain7
 Crafting Table6
 Potted Azalea6
 Turtle Egg5
 End Rod5
 Ochre Froglight5
 Dead Tube Coral Fan5
 Stone Pressure Plate4
 Dark Oak Door4
 Spruce Fence Gate4
 Oxeye Daisy4
 Crimson Nylium4
 Red Glazed Terracotta4
 Potted Azure Bluet3
 Large Amethyst Bud3
 Enchanting Table3
 Potted Red Tulip3
 Dark Oak Trapdoor3
 Grindstone2
 Candle2
 Dead Brain Coral Fan2
 Rail2
Rail2 Jukebox2
 Jungle Slab2
 Pointed Dripstone1
 Potted Red Mushroom1
 Amethyst Cluster1
 Azure Bluet1
 Potted Allium1
 Red Mushroom Block1
 Bee Nest1
 Loom1
Loom1 Potted Lily of the Valley1
 Potted Cactus1
Los 104 materiales con más bloques.
Todavía no hay comentarios.