Casa medieval
par agustin123jr · Mis à jour
1 / 5 · 3/4 right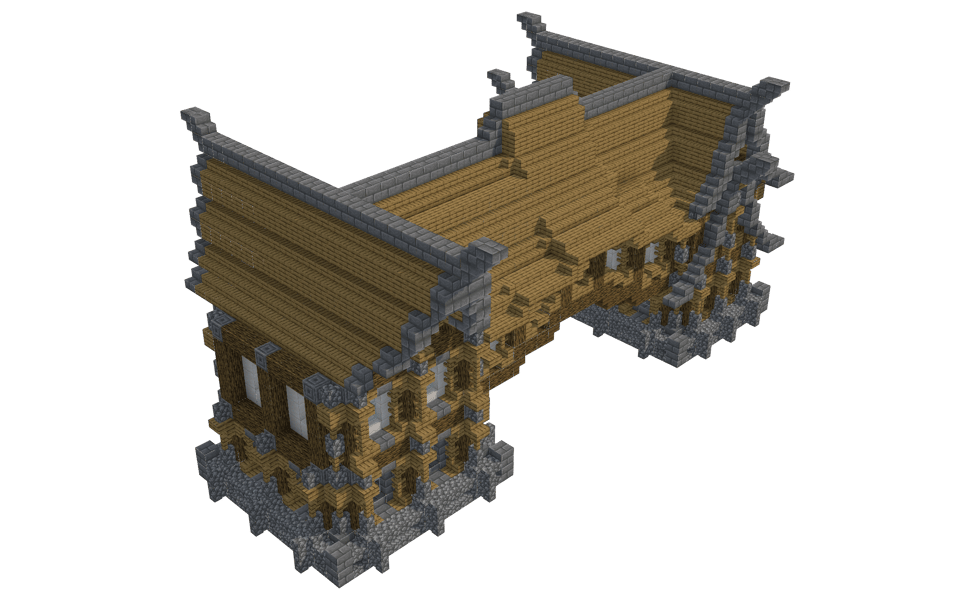
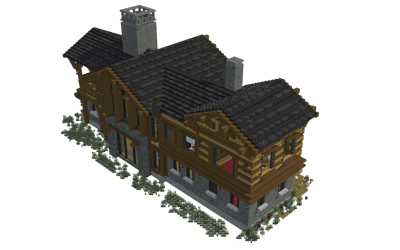
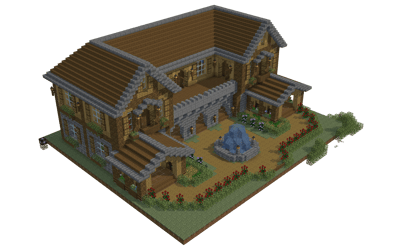
This expansive medieval house features an assertive U-shaped footprint, combining a rugged stone foundation with warm wooden framing and sweeping gabled roofs. The architectural composition creates a grand courtyard-facing facade, making it an ideal manor for a prosperous village or a secluded countryside estate.
The Design and Layout
- Built with a symmetrical U-shape, the house wraps around a central recess, offering distinct wings that could easily be partitioned into private quarters, workshops, or grand halls.
- The roofline is complex and multi-tiered, featuring prominent peaks accented with upward-sweeping corners that give the entire dwelling a striking silhouette.
- Rows of tall windows lined with
 Glass Pane blocks punctuate the walls, ensuring that the interior spaces receive plenty of natural light.
The Palette and Materials
- The ground floor is anchored by a sturdy foundation of
 Cobblestone,
  Cobblestone Stairs, and
  Cobblestone Slab, mixed with
  Stone Bricks and
  Chiseled Stone Bricks for a weathered, fortified look.
 - Vertical framing uses natural
 Oak Log pillars that support textured walls, while the sprawling roof surfaces are constructed primarily from
  Oak Planks,
  Oak Stairs, and
  Oak Slab.
 - The roof edges and peaks are sharply defined by
 Stone Brick Stairs and Stone Bricks, creating a clean grey trim against the warm brown timber.
Placement and Use
- This house makes a magnificent focal point for a large medieval town square or an aristocratic estate overlooking custom custom landscaping and custom farms.
- The open layout of the wings provides ample room for custom interior decoration, allowing you to install grand fireplaces, long dining tables, and storage rooms suited for a wealthy resident.
66 - Téléchargements
4646 - Vues
À propos de cette construction
This expansive medieval house features an assertive U-shaped footprint, combining a rugged stone foundation with warm wooden framing and sweeping gabled roofs. The architectural composition creates a grand courtyard-facing facade, making it an ideal manor for a prosperous village or a secluded countryside estate.
The Design and Layout
- Built with a symmetrical U-shape, the house wraps around a central recess, offering distinct wings that could easily be partitioned into private quarters, workshops, or grand halls.
- The roofline is complex and multi-tiered, featuring prominent peaks accented with upward-sweeping corners that give the entire dwelling a striking silhouette.
- Rows of tall windows lined with Glass Pane blocks punctuate the walls, ensuring that the interior spaces receive plenty of natural light.
The Palette and Materials
- The ground floor is anchored by a sturdy foundation of Cobblestone, Cobblestone Stairs, and Cobblestone Slab, mixed with Stone Bricks and Chiseled Stone Bricks for a weathered, fortified look.
- Vertical framing uses natural Oak Log pillars that support textured walls, while the sprawling roof surfaces are constructed primarily from Oak Planks, Oak Stairs, and Oak Slab.
- The roof edges and peaks are sharply defined by Stone Brick Stairs and Stone Bricks, creating a clean grey trim against the warm brown timber.
Placement and Use
- This house makes a magnificent focal point for a large medieval town square or an aristocratic estate overlooking custom custom landscaping and custom farms.
- The open layout of the wings provides ample room for custom interior decoration, allowing you to install grand fireplaces, long dining tables, and storage rooms suited for a wealthy resident.
Détail des matériaux
- Oak Planks92414×64 +28
- Oak Stairs77012×64 +2
- Oak Log4977×64 +49
- Stone Bricks3906×64 +6
 Oak Fence2473×64 +55
 Block of Quartz1943×64 +2
 Cobblestone Wall1352×64 +7
- Stone Brick Stairs1261×64 +62
- Oak Slab1151×64 +51
- Cobblestone Stairs741×64 +10
- Cobblestone Slab701×64 +6
- Glass Pane641×64
- Chiseled Stone Bricks59
- Cobblestone56
 Stone Brick Slab50
 Lantern45
 Black Wool16
 Spruce Stairs12
 Ladder10
- Chain7
 Spruce Door4
 Structure Block1
Les 22 matériaux principaux, par nombre de blocs.
Commentaires
Aucun commentaire pour l'instant.