Casa
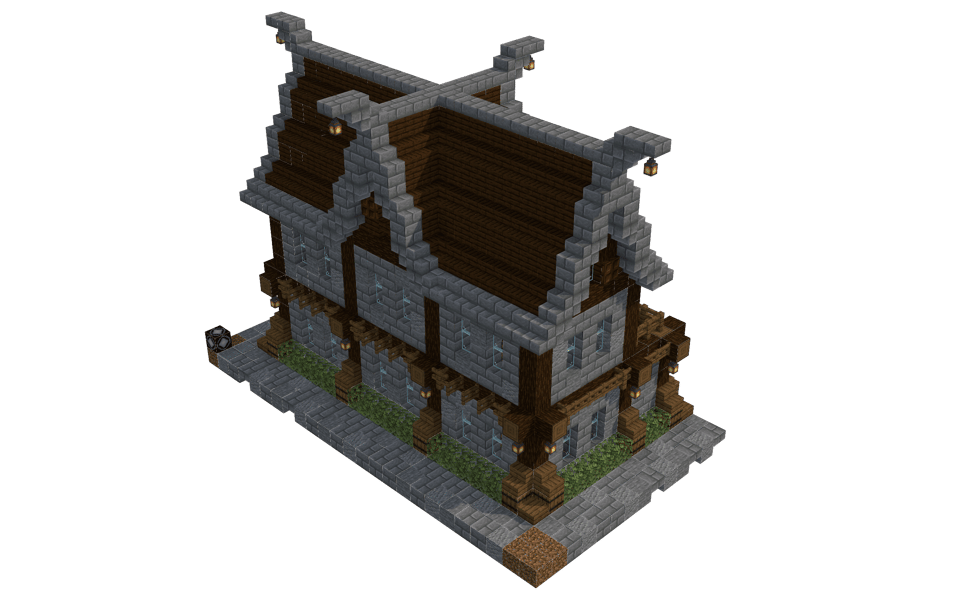
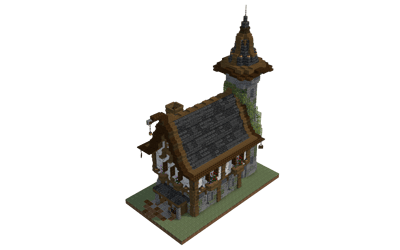
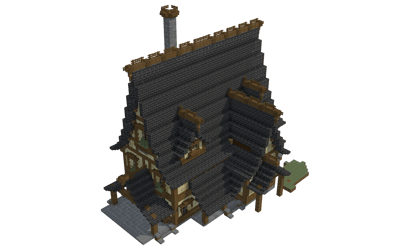
Bring classic medieval charm to your survival world with this timber framed house, featuring a steep dual peaked roof and a sturdy stone foundation designed to anchor your next village build.
The Design and Layout
This two story residence balances rustic warmth with fortified architecture, making it an ideal homestead for players looking to establish a classic medieval or fantasy aesthetic. The exterior showcases heavy timber framing, overhanging upper floors, and recessed balconies that add genuine depth to the facade. A neat path runs alongside the ground level, bordered by shrubbery that softens the masonry base.
Palette and Materials
The structure relies on a tried and tested palette of deep wood tones and cold stone textures. Sturdy  Spruce Log pillars and
  Dark Oak Planks form the dark timber framing, contrasting sharply against the lighter
  Stone Bricks walls. Above, sweeping gable roofs constructed from
  Stone Brick Stairs and
  Stone Brick Slab overhang the structure, finished with upward sweeping peaks that give the house its signature silhouette. Strategic touches of
  Oak Leaves and hanging
  Lantern accents complete the lived in look.
Placement and Usage
Measuring 14 by 25 blocks at its base and standing 19 blocks tall, this house fits comfortably into most medieval town layouts, tavern districts, or rural countrysides. Its generous multi level footprint provides ample room to set up a comfortable survival base, complete with storage, crafting stations, and living quarters for any aspiring villager.
77 - Downloads
3838 - Visualizações
Bring classic medieval charm to your survival world with this timber framed house, featuring a steep dual peaked roof and a sturdy stone foundation designed to anchor your next village build.
The Design and Layout
This two story residence balances rustic warmth with fortified architecture, making it an ideal homestead for players looking to establish a classic medieval or fantasy aesthetic. The exterior showcases heavy timber framing, overhanging upper floors, and recessed balconies that add genuine depth to the facade. A neat path runs alongside the ground level, bordered by shrubbery that softens the masonry base.
Palette and Materials
The structure relies on a tried and tested palette of deep wood tones and cold stone textures. Sturdy Spruce Log pillars and Dark Oak Planks form the dark timber framing, contrasting sharply against the lighter Stone Bricks walls. Above, sweeping gable roofs constructed from Stone Brick Stairs and Stone Brick Slab overhang the structure, finished with upward sweeping peaks that give the house its signature silhouette. Strategic touches of Oak Leaves and hanging Lantern accents complete the lived in look.
Placement and Usage
Measuring 14 by 25 blocks at its base and standing 19 blocks tall, this house fits comfortably into most medieval town layouts, tavern districts, or rural countrysides. Its generous multi level footprint provides ample room to set up a comfortable survival base, complete with storage, crafting stations, and living quarters for any aspiring villager.
 Spruce Planks3184×64 +62
- Spruce Log2884×64 +32
- Stone Bricks2784×64 +22
- Dark Oak Planks1322×64 +4
 Dark Oak Stairs1151×64 +51
- Stone Brick Stairs1061×64 +42
 Dirt811×64 +17
 Glass Pane61
 Stone55
- Oak Leaves50
 Chest49
- Stone Brick Slab48
 Grass Block47
 Barrel40
 Andesite36
 Spruce Fence36
 Spruce Stairs32
- Lantern28
 Spruce Trapdoor28
 Spruce Fence Gate25
 Bookshelf15
 Dark Oak Slab15
 Furnace10
 Smoker10
 Blast Furnace10
 Dirt Path10
 Spruce Slab8
 Dark Oak Trapdoor6
 Torch6
 Potted Flowering Azalea4
 Blue Bed4
 Brewing Stand3
 Stone Stairs3
 Polished Andesite2
 Dark Oak Fence2
 Spruce Door2
 Stone Brick Wall2
 Structure Block1
 Anvil1
 Enchanting Table1
 Cartography Table1
 Smithing Table1
 Stonecutter1
 Grindstone1
 Water Cauldron1
 Cauldron1
 Jukebox1
 Crafting Table1
Os 48 materiais com mais blocos.
Nenhum comentário ainda.