House
por agustin123jr · Atualizada em
1 / 5 · 3/4 right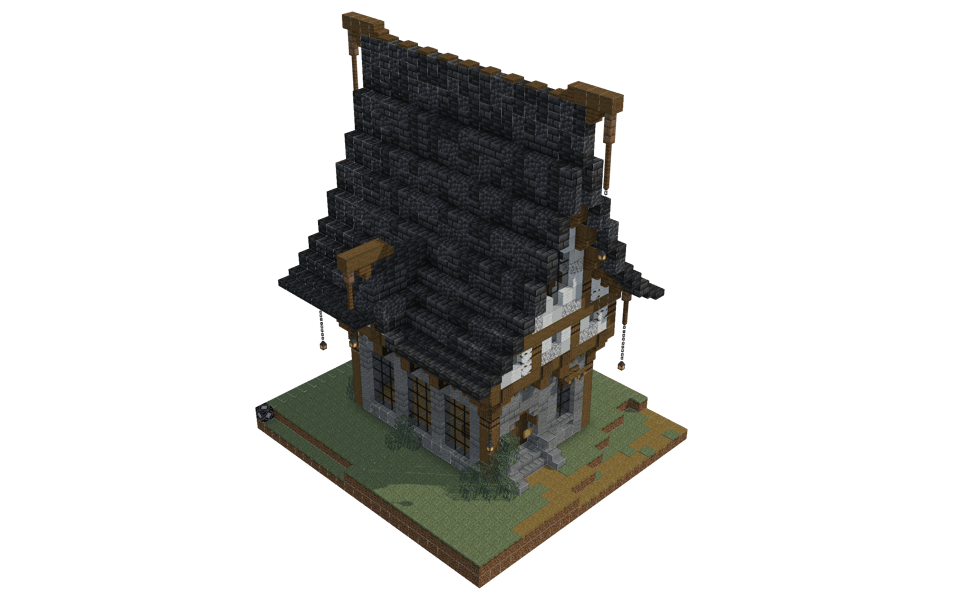
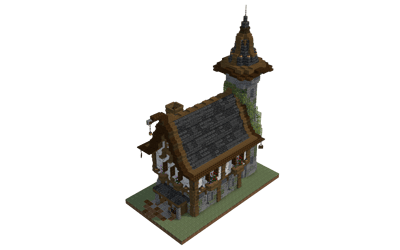
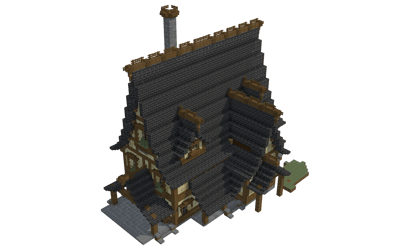
This charming medieval house features a sturdy lower stone level topped by a steeply pitched, dark slate roof that immediately commands attention. Its compact footprint makes it a versatile addition to any village square or roadside plot.
The Architecture and Silhouette
- The lower floor is grounded by a textured stone base, punctuated by tall rows of
 Black Stained Glass Pane windows that draw the eye upward.
 - The upper gable employs classic timber framing combined with textured white wall fills, creating a striking contrast against the dark roofing above.
- A dramatic, towering roofline dominates the profile, featuring prominent wooden beam accents and hanging lanterns suspended from extended eaves.
Materials and Exterior Details
- The material palette leans into earthy and weathered tones, pairing heavy stone foundations with warm wooden framing.
- The steep roof is constructed entirely from deep slate variants like
 Deepslate Tiles and
  Deepslate Bricks, giving it a rugged, heavy-duty texture.
 - Subtle landscaping around the base includes neat patches of greenery and a worn path leading up to the front entrance, helping the house settle naturally into its surroundings.
Placement and Use
- Sized comfortably for a solo survival player, this house works wonderfully as a primary base, a village workshop, or a themed tavern.
- The prominent front entrance and detailed facade make it ideal for facing a main street or town plaza where visitors can admire the craftsmanship.
5151 - Downloads
9797 - Visualizações
Sobre esta construção
This charming medieval house features a sturdy lower stone level topped by a steeply pitched, dark slate roof that immediately commands attention. Its compact footprint makes it a versatile addition to any village square or roadside plot.
The Architecture and Silhouette
- The lower floor is grounded by a textured stone base, punctuated by tall rows of Black Stained Glass Pane windows that draw the eye upward.
- The upper gable employs classic timber framing combined with textured white wall fills, creating a striking contrast against the dark roofing above.
- A dramatic, towering roofline dominates the profile, featuring prominent wooden beam accents and hanging lanterns suspended from extended eaves.
Materials and Exterior Details
- The material palette leans into earthy and weathered tones, pairing heavy stone foundations with warm wooden framing.
- The steep roof is constructed entirely from deep slate variants like Deepslate Tiles and Deepslate Bricks, giving it a rugged, heavy-duty texture.
- Subtle landscaping around the base includes neat patches of greenery and a worn path leading up to the front entrance, helping the house settle naturally into its surroundings.
Placement and Use
- Sized comfortably for a solo survival player, this house works wonderfully as a primary base, a village workshop, or a themed tavern.
- The prominent front entrance and detailed facade make it ideal for facing a main street or town plaza where visitors can admire the craftsmanship.
Materiais usados
 Dirt70310×64 +63
 Grass Block3385×64 +18
 Stripped Spruce Log3074×64 +51
- Deepslate Tiles2363×64 +44
- Deepslate Bricks2063×64 +14
 Cobbled Deepslate2043×64 +12
 Stripped Oak Log1422×64 +14
 Oak Planks1302×64 +2
 Stone Bricks1101×64 +46
- Black Stained Glass Pane951×64 +31
 Andesite851×64 +21
 Spruce Trapdoor841×64 +20
 Stone821×64 +18
 Deepslate Tile Slab641×64
 Dirt Path57
 Spruce Stairs50
 Diorite50
 White Wool49
 Birch Log48
 Spruce Slab48
 White Concrete47
 Spruce Leaves43
 Spruce Fence Gate38
 Iron Chain26
 Spruce Fence20
 Polished Tuff Slab17
 Barrel16
 Stone Brick Stairs14
 Mud Brick Wall13
 Lantern10
 Polished Andesite Stairs8
 Spruce Door4
 Campfire4
 Spruce Log3
 Chest2
 Oak Hanging Sign2
 Structure Block1
 Spruce Sign1
Os 38 materiais com mais blocos.
Comentários
Nenhum comentário ainda.