Four-Tiered Japanese Pagoda
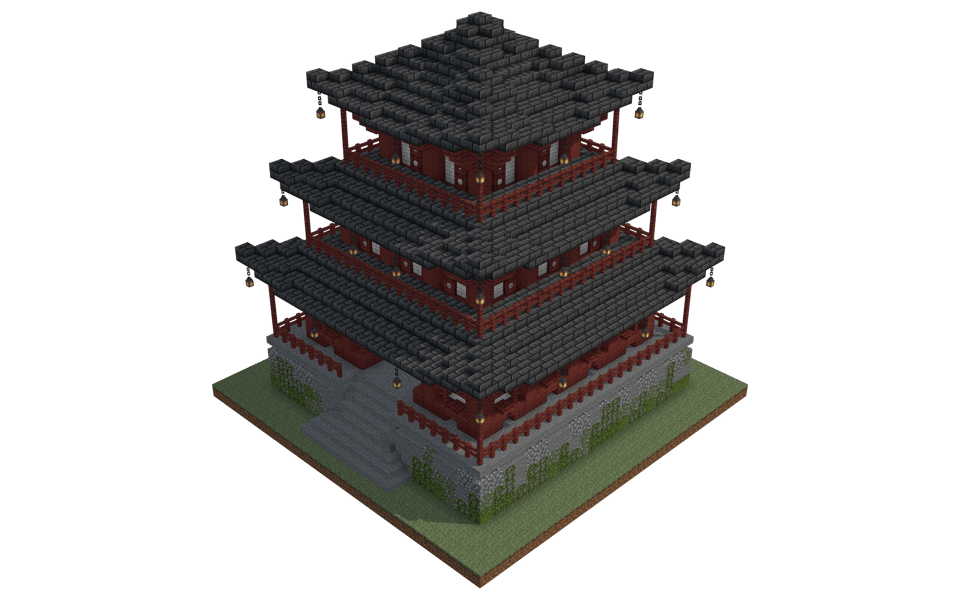
A tall, four-tiered pagoda that tapers gracefully toward a peaked roof, built in the classic layered style of Japanese temple architecture. Deep red framing and pale wood accents give each level warmth against the near-black brick shingling of the roofs.
Design
- Four stacked tiers, each capped with a wide, overhanging roof that shields the level below.
- Iron chains and lanterns hang from the eaves at each corner, adding a lit, ceremonial touch.
- Stripped mangrove log posts support the overhangs, giving the structure an open, airy silhouette despite its height.
- A stone staircase climbs the mossy foundation to the entrance, framed by trapdoor-panelled windows along the lower walls.
Palette and Materials
- Deepslate brick slabs and deepslate bricks form the dark, tiled roofing that defines the pagoda's profile.
- Mangrove wood (fence, slab, stairs, planks) and pale oak planks/stairs build out the red-and-tan timber walls and trim.
- The base blends mossy cobblestone, moss blocks, and trailing vines with plain stone, giving the foundation a weathered, aged look distinct from the crisp upper tiers.
Placement
At 27 blocks wide and 28 tall, this pagoda reads as a standalone landmark or centerpiece for a Japanese-themed build, garden, or temple complex. Its footprint sits comfortably on flat ground and its height makes it visible from a distance, ideal as a focal point players can approach via the front stairway.
- 21
- Скачивания
- 80
- Просмотры
A tall, four-tiered pagoda that tapers gracefully toward a peaked roof, built in the classic layered style of Japanese temple architecture. Deep red framing and pale wood accents give each level warmth against the near-black brick shingling of the roofs.
Design
- Four stacked tiers, each capped with a wide, overhanging roof that shields the level below.
- Iron chains and lanterns hang from the eaves at each corner, adding a lit, ceremonial touch.
- Stripped mangrove log posts support the overhangs, giving the structure an open, airy silhouette despite its height.
- A stone staircase climbs the mossy foundation to the entrance, framed by trapdoor-panelled windows along the lower walls.
Palette and Materials
- Deepslate brick slabs and deepslate bricks form the dark, tiled roofing that defines the pagoda's profile.
- Mangrove wood (fence, slab, stairs, planks) and pale oak planks/stairs build out the red-and-tan timber walls and trim.
- The base blends mossy cobblestone, moss blocks, and trailing vines with plain stone, giving the foundation a weathered, aged look distinct from the crisp upper tiers.
Placement
At 27 blocks wide and 28 tall, this pagoda reads as a standalone landmark or centerpiece for a Japanese-themed build, garden, or temple complex. Its footprint sits comfortably on flat ground and its height makes it visible from a distance, ideal as a focal point players can approach via the front stairway.
 Stone1 57124×64 +35
 Deepslate Brick Slab1 03216×64 +8
 Pale Oak Planks71511×64 +11
 Dirt4577×64 +9
 Stripped Mangrove Log3996×64 +15
 Mangrove Fence3255×64 +5
 Grass Block2724×64 +16
 Deepslate Bricks2313×64 +39
 Mangrove Slab2233×64 +31
 Mangrove Trapdoor1352×64 +7
 Stone Stairs1031×64 +39
- Vine991×64 +35
 Mossy Cobblestone831×64 +19
 Iron Chain60
 Mangrove Stairs53
 Pale Oak Stairs44
 Moss Block41
 Lantern41
 Cobblestone33
 Mangrove Planks30
 Pale Oak Slab16
 Spruce Trapdoor12
 Deepslate Brick Stairs12
 Pale Oak Fence6
24 материала с наибольшим числом блоков.
Комментариев пока нет.