ULTIMATE UNDERGROUND TRADING HALL
por 14caine · Actualizado
1 / 5 · 3/4 right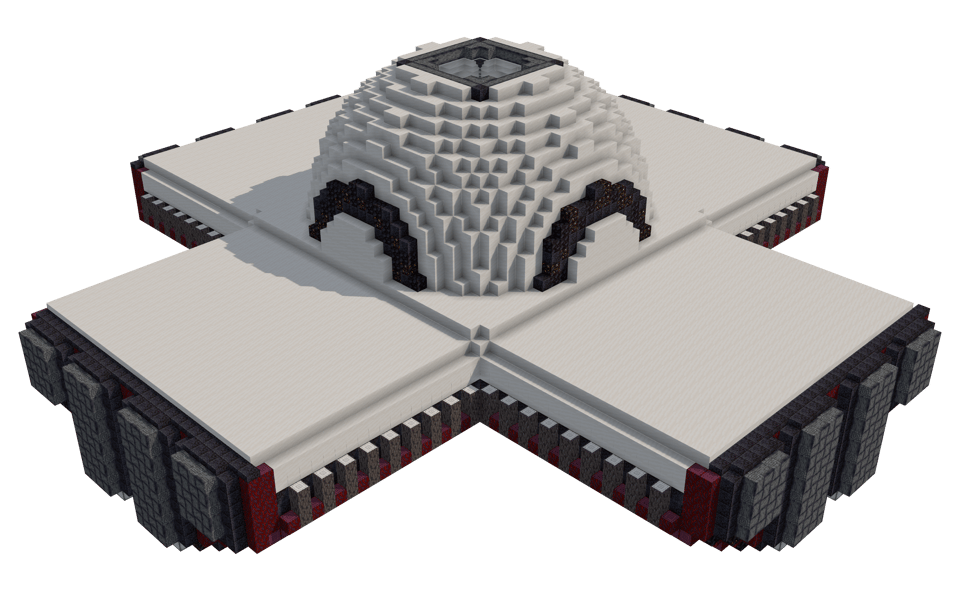
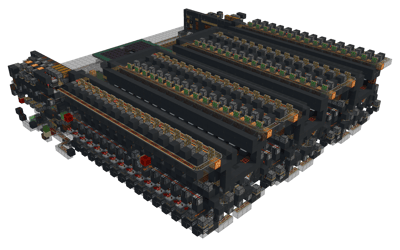
Establish a high-capacity villager trading hall within a striking, symmetrical cross-shaped hub designed to process and sustain massive numbers of villager trades under one roof.
Design and Layout
- Structured around a grand central dome with a top-down skylight window, flanked by four expansive arms extending outward.
- The exterior features a bold, high-contrast palette of smooth quartz and polished blackstone, accented by dark vertical framing elements and arched detailing along the central dome.
- Built to handle dense workstation setups, the expansive floor plan accommodates numerous individual villager cells for optimal trading efficiency.
Materials and Architecture
- Utilises a clean, modern aesthetic driven by extensive smooth quartz surfaces and polished blackstone accents.
- Features deep reddish and dark brown structural framing elements that break up the monochrome shell, alongside strategically placed lighting components for optimal visibility inside the hall.
Placement and Usage
- Spans 76 by 76 blocks with a height of 27 blocks, requiring a sizable flat clearing or a dedicated subterranean cavern for proper integration.
- Designed as a standalone architectural hub that can serve as the central trading marketplace for a large survival base or multiplayer server.
5959 - Descargas
439439 - Visitas
Sobre esta construcción
Establish a high-capacity villager trading hall within a striking, symmetrical cross-shaped hub designed to process and sustain massive numbers of villager trades under one roof.
Design and Layout
- Structured around a grand central dome with a top-down skylight window, flanked by four expansive arms extending outward.
- The exterior features a bold, high-contrast palette of smooth quartz and polished blackstone, accented by dark vertical framing elements and arched detailing along the central dome.
- Built to handle dense workstation setups, the expansive floor plan accommodates numerous individual villager cells for optimal trading efficiency.
Materials and Architecture
- Utilises a clean, modern aesthetic driven by extensive smooth quartz surfaces and polished blackstone accents.
- Features deep reddish and dark brown structural framing elements that break up the monochrome shell, alongside strategically placed lighting components for optimal visibility inside the hall.
Placement and Usage
- Spans 76 by 76 blocks with a height of 27 blocks, requiring a sizable flat clearing or a dedicated subterranean cavern for proper integration.
- Designed as a standalone architectural hub that can serve as the central trading marketplace for a large survival base or multiplayer server.
Lista de materiales
 Smooth Quartz Block350254×64 +46
 Black Glazed Terracotta221634×64 +40
 Crimson Stem116418×64 +12
 Polished Blackstone81412×64 +46
 Polished Blackstone Slab66610×64 +26
 Polished Basalt5809×64 +4
 Pale Oak Log5047×64 +56
 Polished Blackstone Stairs4907×64 +42
 Smooth Quartz Stairs3525×64 +32
 Sea Lantern2523×64 +60
 Soul Lantern2403×64 +48
 Smooth Quartz Slab1983×64 +6
 Black Stained Glass Pane1923×64
 Blackstone1452×64 +17
 Mangrove Trapdoor961×64 +32
 Gilded Blackstone921×64 +28
 Iron Chain891×64 +25
 Polished Blackstone Brick Wall681×64 +4
 Lectern42
 Black Wool40
 Dirt39
 Polished Blackstone Wall32
 Stonecutter24
 Bubble Column20
 Hopper20
 Blast Furnace18
 Grindstone18
 Smithing Table18
 Chest16
 Trapped Chest16
 Fletching Table12
 Composter12
 Loom12
 Brewing Stand12
 Soul Sand4
Los 35 materiales con más bloques.
Comentarios
Todavía no hay comentarios.