Computer module rooms 01 02 03 06 v6 sb4
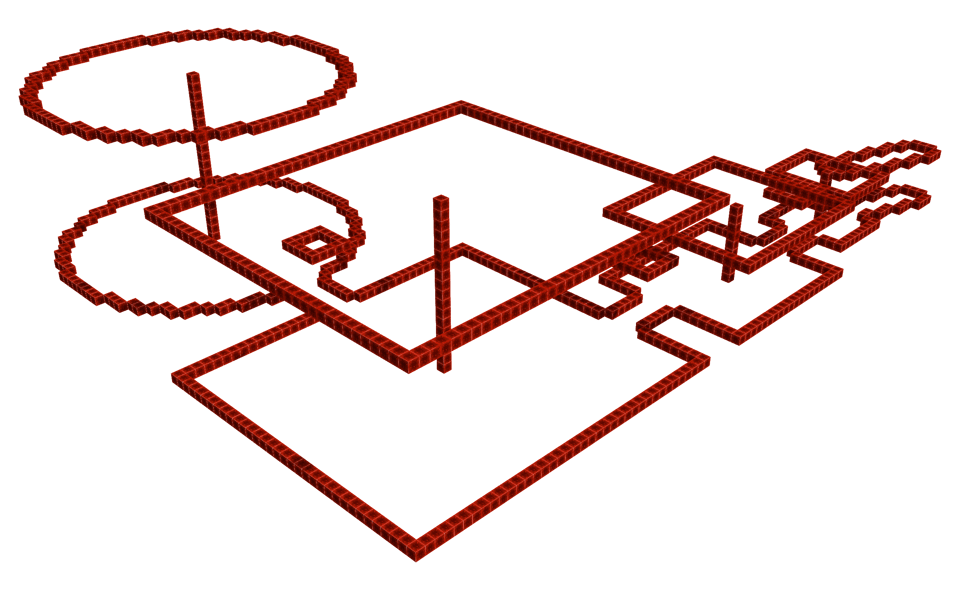
This base features a striking wireframe layout composed entirely of  Block of Redstone units, creating a minimalist structural blueprint suspended in space. The design uses clean lines and geometric shapes to outline interconnected modular spaces, offering a modern abstract concept for a functional compound.
Design and Layout
The architecture is defined by open outlines and connected perimeters rather than solid walls. The footprint integrates several distinct geometric zones linked by linear pathways:
- A large rectangular perimeter forms the central gathering and living hub.
- Dual circular rings stand at one end, anchored by central vertical pillars that suggest multi-level towers or storage silos.
- Progressing outward, smaller nested squares and looping rectangular segments delineate specialized utility or agricultural compartments.
- Internal diagonal indicators and branching extensions point toward designated workspaces or functional sub-divisions.
Materials and Construction
The entire base relies on a single material palette consisting of Block of Redstone. This uniform choice highlights the geometric edges, corners, and intersecting frameworks of the compound, giving it a vibrant reddish hue that clearly distinguishes every structural boundary.
Usage and Placement
This schematic serves as a conceptual skeleton for an expansive underground facility or a futuristic surface complex. Builders can use the wireframe as an accurate positioning guide to hollow out rooms, lay down floors, and install living quarters, storage rooms, and automated farms directly inside the outlined zones.
00 - Downloads
3939 - Views
This base features a striking wireframe layout composed entirely of Block of Redstone units, creating a minimalist structural blueprint suspended in space. The design uses clean lines and geometric shapes to outline interconnected modular spaces, offering a modern abstract concept for a functional compound.
Design and Layout
The architecture is defined by open outlines and connected perimeters rather than solid walls. The footprint integrates several distinct geometric zones linked by linear pathways:
- A large rectangular perimeter forms the central gathering and living hub.
- Dual circular rings stand at one end, anchored by central vertical pillars that suggest multi-level towers or storage silos.
- Progressing outward, smaller nested squares and looping rectangular segments delineate specialized utility or agricultural compartments.
- Internal diagonal indicators and branching extensions point toward designated workspaces or functional sub-divisions.
Materials and Construction
The entire base relies on a single material palette consisting of Block of Redstone. This uniform choice highlights the geometric edges, corners, and intersecting frameworks of the compound, giving it a vibrant reddish hue that clearly distinguishes every structural boundary.
Usage and Placement
This schematic serves as a conceptual skeleton for an expansive underground facility or a futuristic surface complex. Builders can use the wireframe as an accurate positioning guide to hollow out rooms, lay down floors, and install living quarters, storage rooms, and automated farms directly inside the outlined zones.
- Block of Redstone87713×64 +45
Top 1 material by block count.
No comments yet.