Japanese Castle: Tiered Stone Keep with Sweeping Roofs
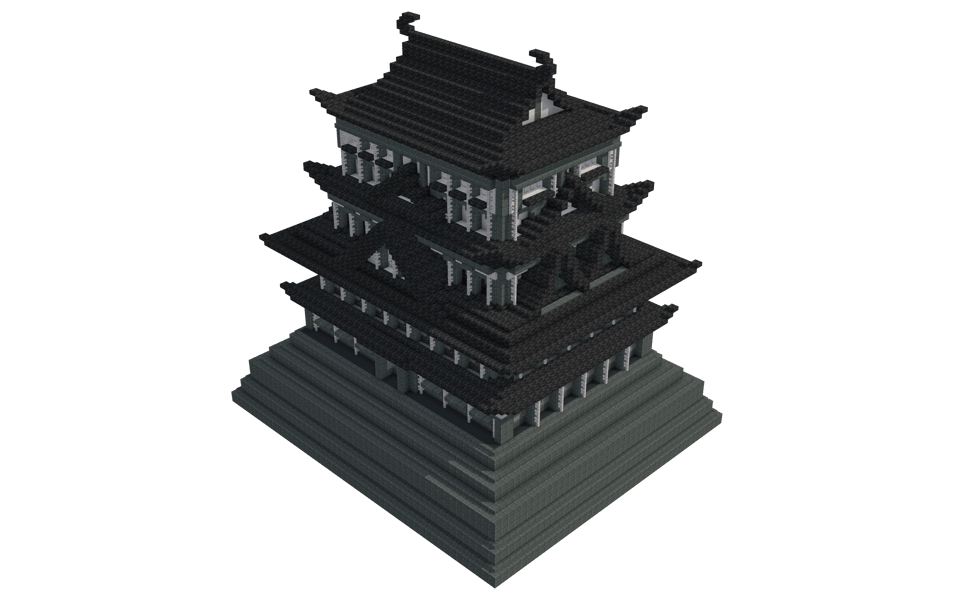
A stately Japanese-style castle keep built in the tradition of a wooden donjon, with three tiers of steeply overhanging roofs stepping up from a broad, tapered stone foundation.
Structure and Form
- The base is a stack of receding stone terraces that gives the whole tower a fortress-like, grounded silhouette.
- Three main floors rise above the base, each ringed with open colonnaded balconies and its own flared, upturned roof.
- The uppermost roof culminates in a peaked gable with detailed ridge ornaments at the corners, echoing real tenshu-style castle roofs.
Palette and Materials
- Polished tuff and quartz block form the pale walls and stone terraces, giving the base a light, weathered stone look.
- Deepslate tiles and their slab and stair variants make up the dark, layered roofing, with cracked deepslate tiles adding subtle texture and age.
- Pale oak fences, trapdoors, and stairs frame the balcony railings and window openings, giving warm timber accents against the stone and slate.
Placement Ideas
This keep works best as the centerpiece of a Japanese-themed settlement, castle town, or garden complex, towering over lower support buildings, gates, or a moat. Its open-air balconies also make it a natural spot to add banners, lanterns, or guard details once placed.
- 33
- Downloads
- 106
- Views
A stately Japanese-style castle keep built in the tradition of a wooden donjon, with three tiers of steeply overhanging roofs stepping up from a broad, tapered stone foundation.
Structure and Form
- The base is a stack of receding stone terraces that gives the whole tower a fortress-like, grounded silhouette.
- Three main floors rise above the base, each ringed with open colonnaded balconies and its own flared, upturned roof.
- The uppermost roof culminates in a peaked gable with detailed ridge ornaments at the corners, echoing real tenshu-style castle roofs.
Palette and Materials
- Polished tuff and quartz block form the pale walls and stone terraces, giving the base a light, weathered stone look.
- Deepslate tiles and their slab and stair variants make up the dark, layered roofing, with cracked deepslate tiles adding subtle texture and age.
- Pale oak fences, trapdoors, and stairs frame the balcony railings and window openings, giving warm timber accents against the stone and slate.
Placement Ideas
This keep works best as the centerpiece of a Japanese-themed settlement, castle town, or garden complex, towering over lower support buildings, gates, or a moat. Its open-air balconies also make it a natural spot to add banners, lanterns, or guard details once placed.
 Polished Tuff4,19065×64 +30
 Deepslate Tile Slab2,53039×64 +34
 Block of Quartz1,65725×64 +57
 Gray Concrete1,02416×64
 Polished Tuff Stairs98615×64 +26
 Deepslate Tiles65010×64 +10
 Pale Oak Fence3615×64 +41
 Polished Tuff Slab3365×64 +16
 Deepslate Tile Stairs2664×64 +10
 Pale Oak Trapdoor2363×64 +44
 Light Gray Wool1602×64 +32
 Cobbled Deepslate1031×64 +39
 Cracked Deepslate Tiles891×64 +25
 Polished Deepslate771×64 +13
 Pale Oak Stairs761×64 +12
 Polished Tuff Wall721×64 +8
 Light Gray Concrete59
 Deepslate Bricks58
 Polished Blackstone Bricks58
 Tuff55
 Cracked Polished Blackstone Bricks50
 Pale Oak Slab49
 Dead Horn Coral Block48
 Andesite42
 Polished Andesite42
 Cyan Terracotta33
 Polished Blackstone31
 Diorite27
 Gravel25
 Cracked Stone Bricks23
 Clay14
 Tuff Bricks14
 Stone Stairs14
 Smooth Stone13
 Acacia Wood11
 Cracked Deepslate Bricks7
 Mushroom Stem6
 Pale Moss Block5
 Gray Wool5
 Mud5
Mud5 White Concrete2
 Pale Oak Wood1
Top 42 materials by block count.
No comments yet.