PaleOakUBase Large
by 14caine · Updated
1 / 5 · 3/4 right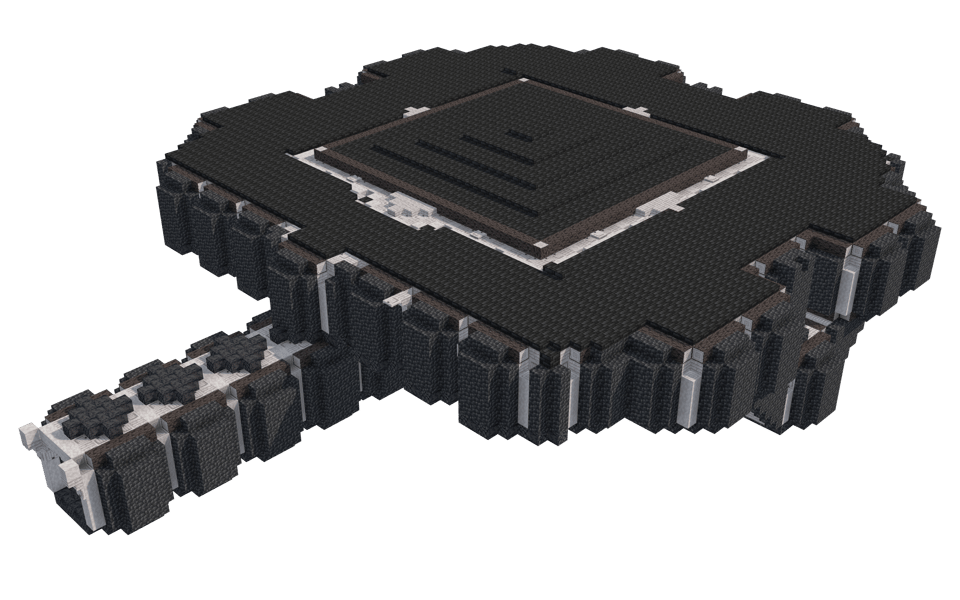
This stark and formidable underground base features a bold, monolithic silhouette defined by sharp geometric layers and a striking high-contrast palette. Measuring 84 by 67 blocks across with a height of 17 blocks, the structure commands attention with its heavy defensive aesthetic and clean lines.
Design and Layout
- Built around a heavily fortified central platform, the structure features a stepped, terraced roof rising toward a central apex.
- A long, symmetrical corridor extends outward from the main body, mirroring the defensive detailing of the perimeter.
- The outer edge is lined with alternating vertical pilasters and recessed alcoves, giving the massive footprint a rhythmic, fortified texture rather than a flat wall.
Materials and Palette
- The primary structure relies on a stark contrast between dark, textured stone and pale wood elements.
- Deepslate and basalt components form the heavy, dark bulk of the fortress, providing a menacing and durable shell.
- Accents of pale wood stairs, trapdoors, and stripped logs break up the darkness, introducing clean geometric highlights along the borders and the extended access bridge.
Usage and Placement
- Perfectly suited for a subterranean survival headquarters, villain lair, or high-security storage hub.
- The expansive flat roof and structured perimeter offer plenty of space for surface integration or defensive fortifications above.
- The extended entryway serves as an impressive gated approach, ideal for connecting deep minecart tracks or long tunnel systems.
- 6
- Downloads
- 46
- Views
About this build
This stark and formidable underground base features a bold, monolithic silhouette defined by sharp geometric layers and a striking high-contrast palette. Measuring 84 by 67 blocks across with a height of 17 blocks, the structure commands attention with its heavy defensive aesthetic and clean lines.
Design and Layout
- Built around a heavily fortified central platform, the structure features a stepped, terraced roof rising toward a central apex.
- A long, symmetrical corridor extends outward from the main body, mirroring the defensive detailing of the perimeter.
- The outer edge is lined with alternating vertical pilasters and recessed alcoves, giving the massive footprint a rhythmic, fortified texture rather than a flat wall.
Materials and Palette
- The primary structure relies on a stark contrast between dark, textured stone and pale wood elements.
- Deepslate and basalt components form the heavy, dark bulk of the fortress, providing a menacing and durable shell.
- Accents of pale wood stairs, trapdoors, and stripped logs break up the darkness, introducing clean geometric highlights along the borders and the extended access bridge.
Usage and Placement
- Perfectly suited for a subterranean survival headquarters, villain lair, or high-security storage hub.
- The expansive flat roof and structured perimeter offer plenty of space for surface integration or defensive fortifications above.
- The extended entryway serves as an impressive gated approach, ideal for connecting deep minecart tracks or long tunnel systems.
Material breakdown
 Basalt3,66457×64 +16
 Cobbled Deepslate2,61740×64 +57
 Deepslate Tile Slab2,55639×64 +60
 Pale Oak Trapdoor1,02416×64
 Stripped Pale Oak Log80812×64 +40
 Pale Oak Stairs68310×64 +43
 Pale Oak Log65710×64 +17
 Deepslate Tile Wall64010×64
 Chest64010×64
 Pale Oak Shelf3815×64 +61
 Pale Oak Slab1662×64 +38
 Cobbled Deepslate Slab1562×64 +28
 Glowstone801×64 +16
 Campfire53
 Lantern16
 Deepslate Tiles8
 Torch1
Top 17 materials by block count.
Comments
No comments yet.