Casa Medieval
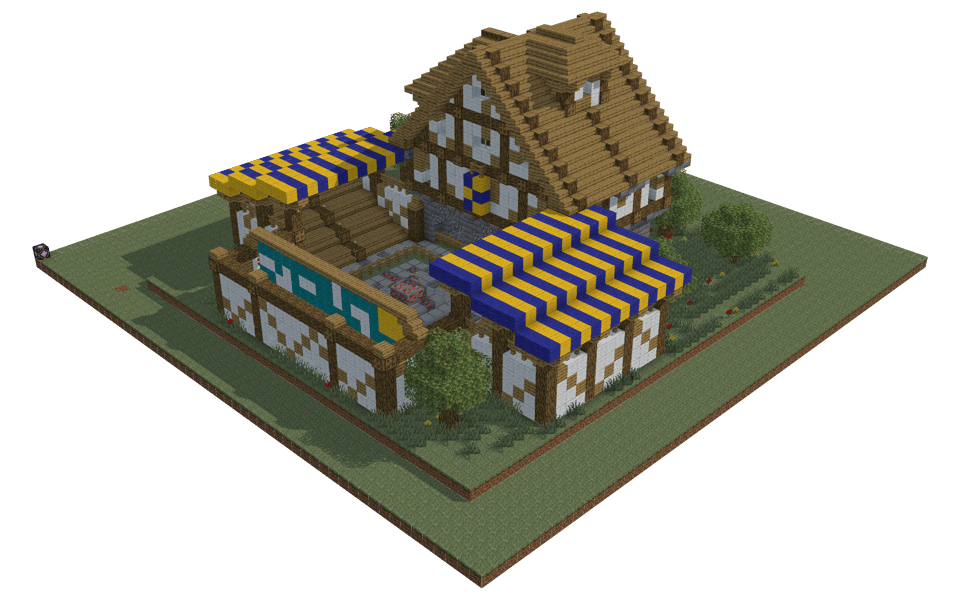
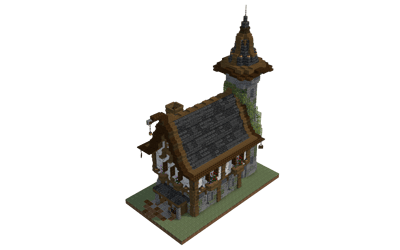
This medieval house pairs a classic timber-framed residential dwelling with a bustling, open-air marketplace courtyard enclosed by striped awnings.
The Design and Layout
The main house features a steep, gabled roofline and an elevated stone entrance porch accessed by short steps. Flanking the residence is a paved courtyard paved in stone and surrounded by low stall-like structures. Bold striped canopies in vibrant blue and yellow project outward to shade the market stalls, creating a lively contrast against the more muted tones of the central living quarters. Small clusters of trees and foliage frame the perimeter of the plot, softening the edges of the compound.
Materials and Palette
The exterior leans heavily into traditional medieval styling, combining exposed timber framing with crisp wall panels of  White Wool. The expansive roof is constructed entirely from warm wooden planks and matching stairs, giving the upper level a heavy, sheltering presence. Down below, the structure is anchored by sturdy
  Stone Bricks and textured stone slabs. Splashes of bright color arrive via the wool canopies, while
  Cyan Wool accents add extra visual interest to the market signage facing the square.
Placing and Using the House
This plot works wonderfully as a focal point for a town square, a rural tavern, or a trading post on the edge of a village. The open central yard provides plenty of room for custom villager workstations, armor stands, or custom market stalls, while the main house serves as a ready-made home for a roleplaying server or a survival world base.
00 - Downloads
3131 - Views
This medieval house pairs a classic timber-framed residential dwelling with a bustling, open-air marketplace courtyard enclosed by striped awnings.
The Design and Layout
The main house features a steep, gabled roofline and an elevated stone entrance porch accessed by short steps. Flanking the residence is a paved courtyard paved in stone and surrounded by low stall-like structures. Bold striped canopies in vibrant blue and yellow project outward to shade the market stalls, creating a lively contrast against the more muted tones of the central living quarters. Small clusters of trees and foliage frame the perimeter of the plot, softening the edges of the compound.
Materials and Palette
The exterior leans heavily into traditional medieval styling, combining exposed timber framing with crisp wall panels of White Wool. The expansive roof is constructed entirely from warm wooden planks and matching stairs, giving the upper level a heavy, sheltering presence. Down below, the structure is anchored by sturdy Stone Bricks and textured stone slabs. Splashes of bright color arrive via the wool canopies, while Cyan Wool accents add extra visual interest to the market signage facing the square.
Placing and Using the House
This plot works wonderfully as a focal point for a town square, a rural tavern, or a trading post on the edge of a village. The open central yard provides plenty of room for custom villager workstations, armor stands, or custom market stalls, while the main house serves as a ready-made home for a roleplaying server or a survival world base.
 Grass Block2,37437×64 +6
 Dirt1,51423×64 +42
 Smooth Stone Slab67210×64 +32
 Oak Planks66110×64 +21
 Oak Log5598×64 +47
 Oak Stairs4927×64 +44
- White Wool4517×64 +3
 Oak Leaves4096×64 +25
 Short Grass3785×64 +58
- Stone Bricks2744×64 +18
 Oak Fence1912×64 +63
 Blue Wool1792×64 +51
 Yellow Wool1792×64 +51
 Oak Slab1181×64 +54
 Glass Pane781×64 +14
- Cyan Wool701×64 +6
 Oak Trapdoor61
 Cobblestone Stairs56
 Birch Leaves52
 Stone Brick Slab48
 Wall Torch40
 Stone Brick Stairs34
 Chiseled Stone Bricks28
 Dandelion26
 Lime Wool26
 Green Wool24
 Redstone Ore23
 Bookshelf23
 Red Wool22
 Torch21
 Cobblestone20
 Magenta Wool20
 Light Blue Wool17
 Red Bed16
 Poppy14
 Oak Pressure Plate13
 Oak Door12
 Birch Log7
 Oak Fence Gate6
 Black Wool6
 Green Carpet6
 Water Cauldron4
 Chest4
 Ladder4
 Spruce Planks3
 Structure Block1
 Brown Wool1
Top 47 materials by block count.
No comments yet.