Pink palace de coraline (sin interiores)
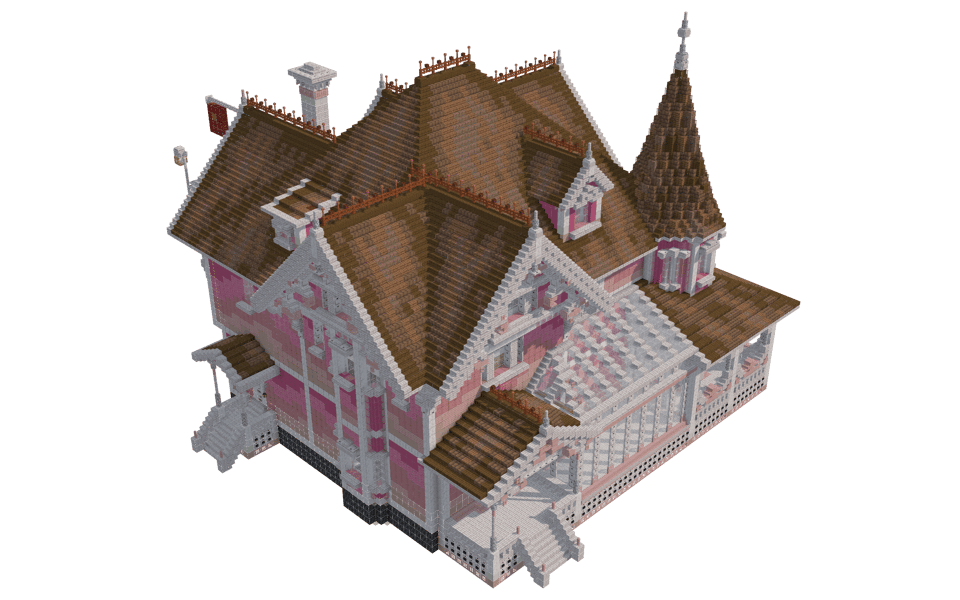
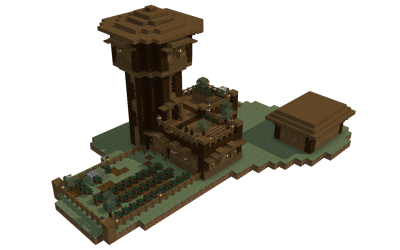
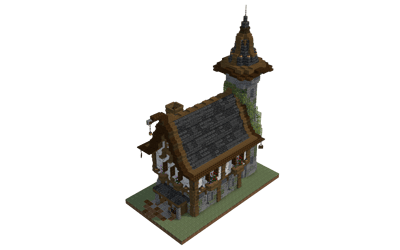
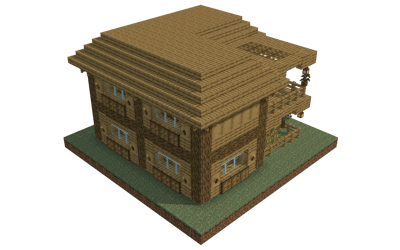
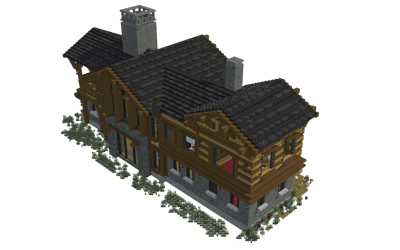
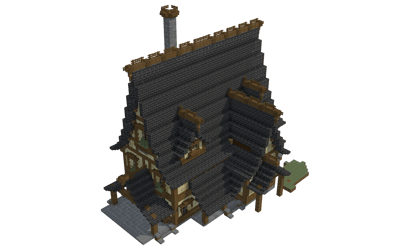
Step into the whimsical yet eerie world of stop motion animation with this striking recreation of the Pink Palace house, featuring the distinct asymmetrical silhouette, towering conical turret, and characteristic vibrant exterior that fans of the story will instantly recognise.
Architectural Design and Layout
The house sprawls across a large footprint, driven by the intricate Victorian architecture seen in the source material. A prominent corner turret reaches skyward with a sharp conical roof, balanced on the opposite side by expansive wrap around porches and protruding gables. Multiple dormer windows break through the sloping rooflines, and exterior staircases lead up to elevated entryways and side porches. The roof features a complex network of hips and valleys, crowned by decorative railings and a tall chimney stack.
Palette and Exterior Materials
The exterior brings the iconic color scheme to life through a textured blend of  Pink Concrete and
  Pink Wool siding, framed neatly by crisp white trim elements. Overhead, a sprawling roof composed of
  Pale Oak Planks,
  Pale Oak Stairs, and
  Pale Oak Slab provides a warm, rustic contrast to the pastel walls below. The foundation grounds the sprawling house with dark
  Deepslate, while subtle highlights from
  White Stained Glass and
  White Stained Glass Pane give depth to the windows and enclosed porch areas.
Placement and Usage
This unfurnished house serves as a magnificent centerpiece for a Victorian neighborhood, a moody fantasy world, or a dedicated cinematic roleplay realm. Set it against a backdrop of overgrown gardens, misty forests, or a quiet cul-de-sac to capture that familiar haunting charm.
2626 - 下载
111111 - 浏览
Step into the whimsical yet eerie world of stop motion animation with this striking recreation of the Pink Palace house, featuring the distinct asymmetrical silhouette, towering conical turret, and characteristic vibrant exterior that fans of the story will instantly recognise.
Architectural Design and Layout
The house sprawls across a large footprint, driven by the intricate Victorian architecture seen in the source material. A prominent corner turret reaches skyward with a sharp conical roof, balanced on the opposite side by expansive wrap around porches and protruding gables. Multiple dormer windows break through the sloping rooflines, and exterior staircases lead up to elevated entryways and side porches. The roof features a complex network of hips and valleys, crowned by decorative railings and a tall chimney stack.
Palette and Exterior Materials
The exterior brings the iconic color scheme to life through a textured blend of Pink Concrete and Pink Wool siding, framed neatly by crisp white trim elements. Overhead, a sprawling roof composed of Pale Oak Planks, Pale Oak Stairs, and Pale Oak Slab provides a warm, rustic contrast to the pastel walls below. The foundation grounds the sprawling house with dark Deepslate, while subtle highlights from White Stained Glass and White Stained Glass Pane give depth to the windows and enclosed porch areas.
Placement and Usage
This unfurnished house serves as a magnificent centerpiece for a Victorian neighborhood, a moody fantasy world, or a dedicated cinematic roleplay realm. Set it against a backdrop of overgrown gardens, misty forests, or a quiet cul-de-sac to capture that familiar haunting charm.
- Deepslate6,26497×64 +56
- Pale Oak Planks3,84160×64 +1
- Pale Oak Stairs1,93030×64 +10
- Pale Oak Slab1,84228×64 +50
 Stripped Pale Oak Wood1,52223×64 +50
- Pink Concrete1,26719×64 +51
 Stripped Cherry Wood1,00415×64 +44
- White Stained Glass93214×64 +36
 Spruce Stairs87013×64 +38
- Light85313×64 +21
 Mud Brick Stairs79812×64 +30
- Pink Wool79512×64 +27
 Pale Oak Trapdoor77312×64 +5
 Oak Planks67510×64 +35
 Jungle Stairs5107×64 +62
- White Stained Glass Pane3896×64 +5
 Cherry Planks3785×64 +58
 Light Gray Wool3535×64 +33
 Lodestone2754×64 +19
 Pink Stained Glass Pane2513×64 +59
 Acacia Wood2493×64 +57
 Cherry Stairs2463×64 +54
 Spruce Slab2453×64 +53
 Waxed Exposed Cut Copper Stairs2253×64 +33
 Mud Bricks2233×64 +31
 Spruce Planks2003×64 +8
 Spruce Wall Sign18611×16 +10
 Polished Blackstone Button1852×64 +57
 Cherry Trapdoor1742×64 +46
 White Terracotta1722×64 +44
 Jungle Planks1692×64 +41
 Pale Oak Wall Sign16510×16 +5
 Cherry Wall Sign16110×16 +1
 Pale Oak Fence1562×64 +28
 Mud Brick Slab1492×64 +21
 Brown Stained Glass Pane1251×64 +61
 Pale Oak Fence Gate1231×64 +59
 Mud Brick Wall921×64 +28
 Jungle Slab791×64 +15
 Gray Stained Glass Pane751×64 +11
 Acacia Fence671×64 +3
 Lightning Rod651×64 +1
 Diorite Wall62
 Waxed Exposed Cut Copper62
 Flower Pot59
 Acacia Fence Gate57
 Cherry Fence Gate41
 Bone Block38
 Waxed Exposed Cut Copper Slab34
 Bamboo Trapdoor24
 Cherry Fence15
 Red Wool9
 Pale Oak Door8
 Cherry Slab8
 Ochre Froglight7
- Skeleton Skull6
 Stripped Spruce Wood5
 Mangrove Trapdoor4
 Brown Carpet4
 Red Terracotta3
 Red Concrete Powder3
 Red Concrete3
 Lantern1
 Bell1
Bell1 Oak Wall Sign1
 Yellow Terracotta1
 Diorite1
按方块数排前 67 种材料。
还没有评论。