Cherry house
by kispista666 · Updated
1 / 5 · 3/4 right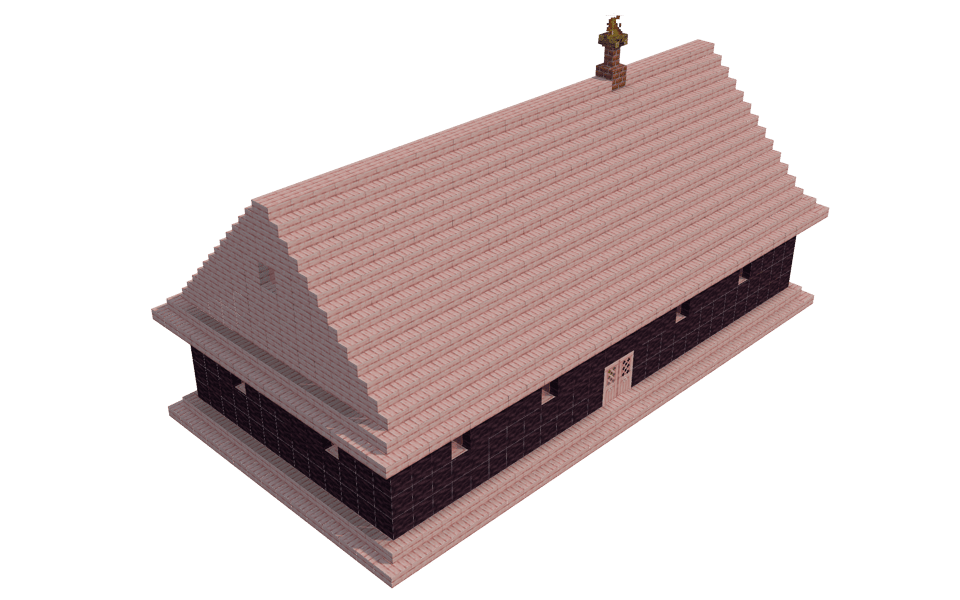
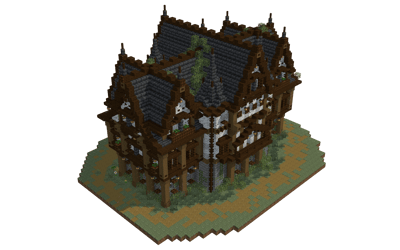
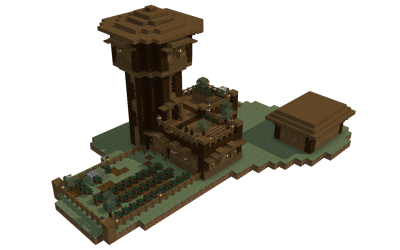
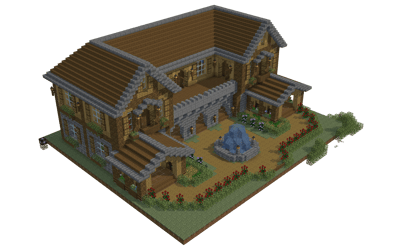
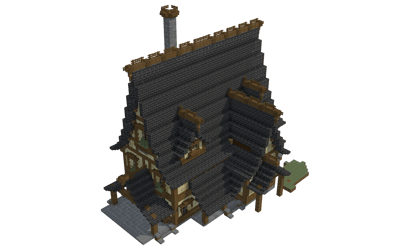
This spacious and sturdy house features a long, rectangular silhouette dominated by an expansive pitched roof and a contrasting two-tone exterior. It offers a generous open footprint that is well suited for a quiet countryside homestead or a bustling village residence.
Design and Layout
- The house stretches across a 29 by 15 block footprint, providing a long single-level floor plan with high ceilings beneath the massive roof.
- A neat row of small windows pierces the dark walls, offering glimpses into the interior while maintaining privacy.
- The entrance is marked by a set of double doors positioned centrally on the long facade, flanked by orderly glass openings.
Exterior Palette
- The lower walls are built from dark, polished blocks, creating a solid base that grounds the wide structure.
- A sweeping roof constructed from
 Cherry Stairs forms a light pink canopy overhead, extending past the walls to shelter the perimeter.
 - A classic brick chimney pierces the roofline near one end, topped with functional details and accented by
 Brick Slab elements.
Interior Amenities
- The vast interior space is heavily organized around storage and living quarters, featuring functional arrangements of
 Chest and
  Barrel units for ample item management.
 - Numerous
 Bookshelf blocks line the interior walls alongside clusters of
  Pink Bed units, suggesting this dwelling doubles as a communal dormitory or a scholar retreat.
 - Touches of green foliage from
 Potted Cherry Sapling and hanging
  Cherry Leaves bring a natural feel indoors, complemented by splashes of colour from
  Red Carpet and
  Pink Carpet flooring.
44 - Downloads
8989 - Views
About this build
This spacious and sturdy house features a long, rectangular silhouette dominated by an expansive pitched roof and a contrasting two-tone exterior. It offers a generous open footprint that is well suited for a quiet countryside homestead or a bustling village residence.
Design and Layout
- The house stretches across a 29 by 15 block footprint, providing a long single-level floor plan with high ceilings beneath the massive roof.
- A neat row of small windows pierces the dark walls, offering glimpses into the interior while maintaining privacy.
- The entrance is marked by a set of double doors positioned centrally on the long facade, flanked by orderly glass openings.
Exterior Palette
- The lower walls are built from dark, polished blocks, creating a solid base that grounds the wide structure.
- A sweeping roof constructed from Cherry Stairs forms a light pink canopy overhead, extending past the walls to shelter the perimeter.
- A classic brick chimney pierces the roofline near one end, topped with functional details and accented by Brick Slab elements.
Interior Amenities
- The vast interior space is heavily organized around storage and living quarters, featuring functional arrangements of Chest and Barrel units for ample item management.
- Numerous Bookshelf blocks line the interior walls alongside clusters of Pink Bed units, suggesting this dwelling doubles as a communal dormitory or a scholar retreat.
- Touches of green foliage from Potted Cherry Sapling and hanging Cherry Leaves bring a natural feel indoors, complemented by splashes of colour from Red Carpet and Pink Carpet flooring.
Material breakdown
 Stripped Cherry Log6239×64 +47
- Cherry Stairs4927×64 +44
 Cherry Log3645×64 +44
- Bookshelf1672×64 +39
- Pink Carpet1642×64 +36
 Glass Pane1502×64 +22
 Cherry Planks701×64 +6
- Red Carpet691×64 +5
- Chest46
- Potted Cherry Sapling31
- Cherry Leaves28
 Cherry Slab26
- Brick Slab25
- Pink Bed24
- Barrel24
 Bamboo Planks23
 Crafting Table16
 Ladder15
 Furnace15
 Pink Stained Glass Pane14
 Crimson Fence8
 Lectern8
 Brewing Stand7
 Cherry Door4
 Acacia Wall Hanging Sign3
 Enchanting Table1
 Bricks1
 Brick Wall1
 Campfire1
Top 29 materials by block count.
Comments
No comments yet.