Granero
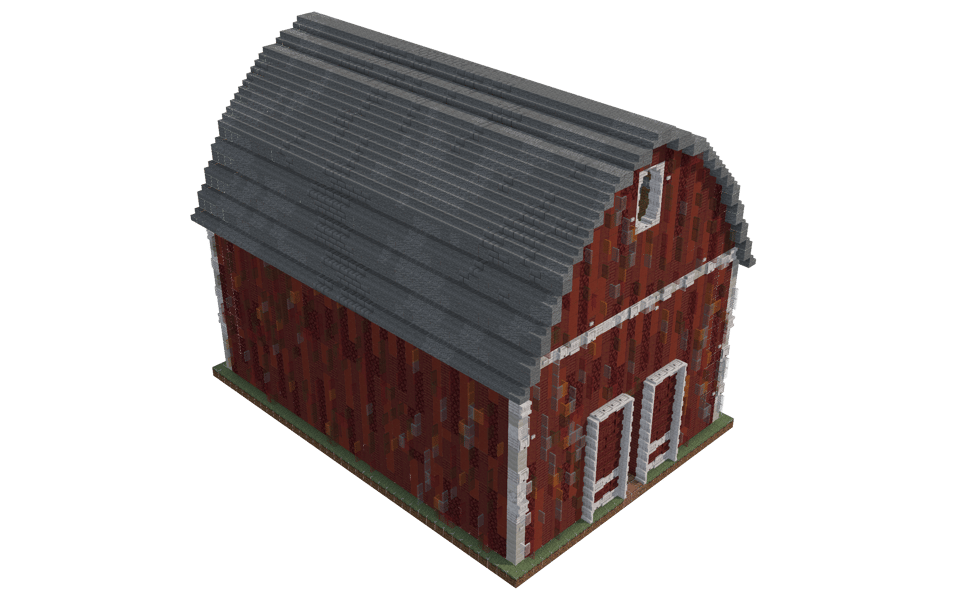
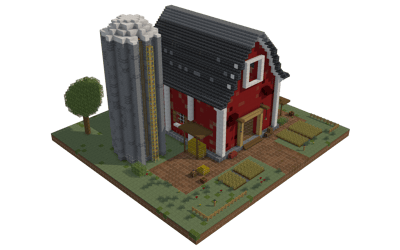
Add a touch of rustic charm to your world with this classic red barn, featuring a striking gambrel roof and detailed vertical texturing.
The Design
This traditional agricultural building stands on a footprint measuring 29 by 41 blocks, rising 33 blocks to the peak of its curved roofline. The iconic gambrel shape gives the upper storage loft plenty of volume, while the ground level offers a wide facade complete with double entry doors. A smaller hayloft opening sits centered high on the gable end, bringing functional character to the upper floor.
The Materials
The walls combine  Stripped Mangrove Wood,
  Red Terracotta,
  Mangrove Planks, and
  Netherrack to create a weathered red wood-and-brick effect, accented by vertical columns of
  Stripped Spruce Log. Light-colored trim outlines the main entryways, while
  Stone Stairs,
  Stone,
  Andesite Stairs, and
  Spruce Slab form the sweeping dark roof and its textured edging. Subtle glass panes in
  Brown Stained Glass Pane,
  Red Stained Glass Pane, and
  Light Gray Stained Glass Pane add depth and shadow across the siding.
Placement and Use
This structure anchors any farm or rural homestead, providing an authentic workspace for storing harvested crops, housing animals, or keeping farming tools. Drop it near a pasture or village outskirts to instantly elevate the agricultural aesthetic of your countryside.
33 - Downloads
4646 - Views
Add a touch of rustic charm to your world with this classic red barn, featuring a striking gambrel roof and detailed vertical texturing.
The Design
This traditional agricultural building stands on a footprint measuring 29 by 41 blocks, rising 33 blocks to the peak of its curved roofline. The iconic gambrel shape gives the upper storage loft plenty of volume, while the ground level offers a wide facade complete with double entry doors. A smaller hayloft opening sits centered high on the gable end, bringing functional character to the upper floor.
The Materials
The walls combine Stripped Mangrove Wood, Red Terracotta, Mangrove Planks, and Netherrack to create a weathered red wood-and-brick effect, accented by vertical columns of Stripped Spruce Log. Light-colored trim outlines the main entryways, while Stone Stairs, Stone, Andesite Stairs, and Spruce Slab form the sweeping dark roof and its textured edging. Subtle glass panes in Brown Stained Glass Pane, Red Stained Glass Pane, and Light Gray Stained Glass Pane add depth and shadow across the siding.
Placement and Use
This structure anchors any farm or rural homestead, providing an authentic workspace for storing harvested crops, housing animals, or keeping farming tools. Drop it near a pasture or village outskirts to instantly elevate the agricultural aesthetic of your countryside.
- Stripped Spruce Log1,11717×64 +29
- Stripped Mangrove Wood69310×64 +53
- Red Terracotta6009×64 +24
- Stone Stairs5869×64 +10
- Mangrove Planks5728×64 +60
- Netherrack5588×64 +46
- Spruce Slab3635×64 +43
 Spruce Stairs3325×64 +12
- Brown Stained Glass Pane3134×64 +57
- Stone3074×64 +51
 Iron Chain2644×64 +8
 Grass Block2584×64 +2
- Red Stained Glass Pane2564×64
- Andesite Stairs2443×64 +52
 Farmland2293×64 +37
- Light Gray Stained Glass Pane1772×64 +49
 Spruce Shelf1762×64 +48
 Coarse Dirt1742×64 +46
 Rooted Dirt1722×64 +44
 Brown Concrete Powder1542×64 +26
 Stone Brick Stairs1542×64 +26
 Spruce Trapdoor1512×64 +23
 Andesite1502×64 +22
 Orange Stained Glass Pane981×64 +34
 Lantern821×64 +18
 Spruce Fence Gate781×64 +14
 Stone Bricks761×64 +12
 Pale Oak Shelf741×64 +10
 White Wool741×64 +10
 Ladder701×64 +6
 Mushroom Stem54
 Mud Brick Wall52
 Granite51
 Mud Bricks50
 Spruce Fence50
 Polished Granite45
 Dripstone Block40
 Stripped Oak Log40
 White Stained Glass Pane40
 Mangrove Shelf40
 Lever38
 Pale Oak Trapdoor36
 Waxed Exposed Copper Bars35
 Pale Oak Planks30
 Pale Oak Button24
 Brown Candle22
 Mangrove Trapdoor16
 Stripped Pale Oak Log14
 Calcite12
 Dirt10
 Brown Carpet8
 Quartz Bricks8
 Pale Oak Stairs4
 Wall Torch1
Top 54 materials by block count.
No comments yet.