Big temple
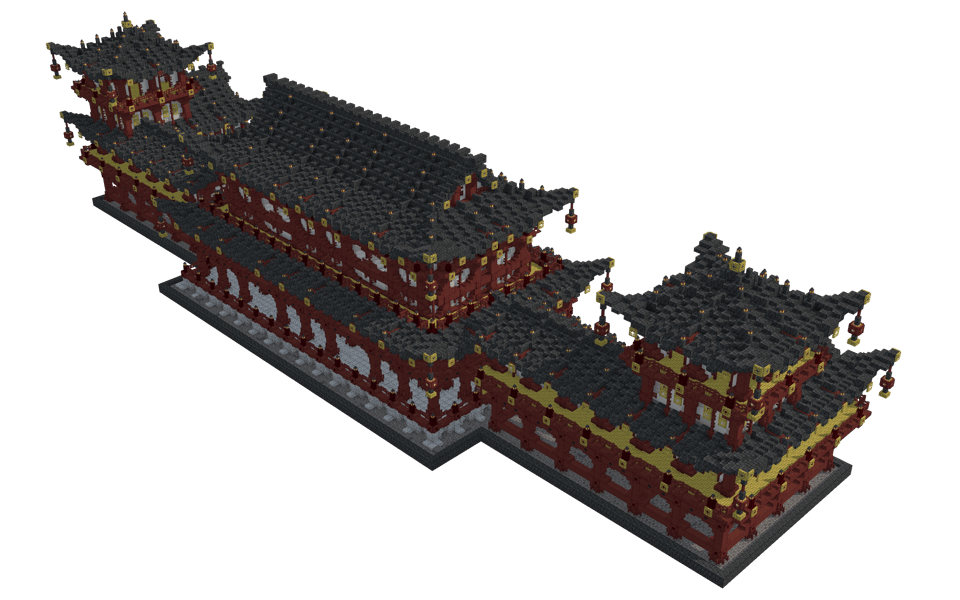
This expansive temple complex features a striking silhouette defined by multi-tiered, sweeping roofs and a symmetrical, elongated footprint. Designed with a clear architectural hierarchy, the structure uses high-contrast colors and intricate vertical elements to capture the grandeur of traditional East Asian aesthetics.
Design and Layout
The build is anchored by a massive central hall that commands attention with its elevated roofline. This core is flanked by two distinct secondary towers, connected by wings that create a balanced, sprawling profile. The layout relies on a formal, linear progression, punctuated by elevated platforms and grand staircases that guide the eye toward the center. With a total length of 151 blocks, the structure provides a substantial presence, perfect for serving as the centerpiece of a sprawling imperial garden or a secluded mountain sanctuary.
Palette and Craftsmanship
The visual identity of the temple is built upon a bold tri-color scheme:
- Deep Contrast: The dark, textured roofs are constructed from polished deepslate, providing a heavy, grounded weight that contrasts sharply against the lighter, cleaner tones of the walls.
- Warm Tones: Extensive use of stripped mangrove logs and mangrove-based decorative elements, such as fences, gates, and trapdoors, introduces a vibrant, warm red hue that frames the structure's architecture.
- Bright Accents: The walls rely on quartz and polished diorite to create a crisp, luminous backdrop, ensuring the dark rooflines and red timber framing stand out with architectural precision.
Practical Integration
This temple is an ideal candidate for a large-scale project where you need a formal landmark or a seat of power. The generous proportions allow for significant interior customization, while the exterior detailing—specifically the repetitive use of mangrove trapdoors and fencing to create intricate facade patterns—gives the building an advanced, professional look without requiring additional modifications. Its balanced, modular-style wings make it easy to nestle into complex landscapes or surround with terraformed courtyards and pathways.
- 168
- Downloads
- 689
- Views
This expansive temple complex features a striking silhouette defined by multi-tiered, sweeping roofs and a symmetrical, elongated footprint. Designed with a clear architectural hierarchy, the structure uses high-contrast colors and intricate vertical elements to capture the grandeur of traditional East Asian aesthetics.
Design and Layout
The build is anchored by a massive central hall that commands attention with its elevated roofline. This core is flanked by two distinct secondary towers, connected by wings that create a balanced, sprawling profile. The layout relies on a formal, linear progression, punctuated by elevated platforms and grand staircases that guide the eye toward the center. With a total length of 151 blocks, the structure provides a substantial presence, perfect for serving as the centerpiece of a sprawling imperial garden or a secluded mountain sanctuary.
Palette and Craftsmanship
The visual identity of the temple is built upon a bold tri-color scheme:
- Deep Contrast: The dark, textured roofs are constructed from polished deepslate, providing a heavy, grounded weight that contrasts sharply against the lighter, cleaner tones of the walls.
- Warm Tones: Extensive use of stripped mangrove logs and mangrove-based decorative elements, such as fences, gates, and trapdoors, introduces a vibrant, warm red hue that frames the structure's architecture.
- Bright Accents: The walls rely on quartz and polished diorite to create a crisp, luminous backdrop, ensuring the dark rooflines and red timber framing stand out with architectural precision.
Practical Integration
This temple is an ideal candidate for a large-scale project where you need a formal landmark or a seat of power. The generous proportions allow for significant interior customization, while the exterior detailing—specifically the repetitive use of mangrove trapdoors and fencing to create intricate facade patterns—gives the building an advanced, professional look without requiring additional modifications. Its balanced, modular-style wings make it easy to nestle into complex landscapes or surround with terraformed courtyards and pathways.
 Stripped Mangrove Log4,71373×64 +41
 Polished Deepslate4,32467×64 +36
 Block of Quartz3,75758×64 +45
 Smooth Quartz Block3,71758×64 +5
 Mangrove Slab3,10948×64 +37
 Polished Deepslate Slab2,68041×64 +56
 Bamboo Mosaic2,62340×64 +63
 Polished Diorite2,42237×64 +54
 Mangrove Fence Gate2,31136×64 +7
 Mangrove Fence1,77527×64 +47
 Mangrove Trapdoor1,74927×64 +21
 Mushroom Stem1,74527×64 +17
 Dirt1,69926×64 +35
 Dead Bubble Coral Block1,34421×64
 Mangrove Stairs1,07116×64 +47
 Polished Deepslate Stairs86013×64 +28
 Dark Oak Fence85713×64 +25
 Polished Deepslate Wall75011×64 +46
 Dead Brain Coral Block6049×64 +28
 Diorite6019×64 +25
 Mangrove Planks5929×64 +16
 Red Nether Bricks5067×64 +58
 Bamboo Trapdoor4707×64 +22
 Lantern4577×64 +9
 Light Gray Concrete Powder3545×64 +34
 Smooth Sandstone2964×64 +40
 Bamboo Planks2814×64 +25
 Light Gray Stained Glass2764×64 +20
 White Stained Glass2764×64 +20
 Bamboo2073×64 +15
 Red Nether Brick Wall1792×64 +51
 Diorite Wall1762×64 +48
 Polished Blackstone Button1722×64 +44
 Sea Lantern1382×64 +10
 Bamboo Mosaic Slab1352×64 +7
 Dark Oak Planks1161×64 +52
 Dark Oak Stairs781×64 +14
 Bamboo Mosaic Stairs741×64 +10
 White Stained Glass Pane741×64 +10
 Polished Diorite Slab721×64 +8
 Quartz Stairs721×64 +8
 Waxed Copper Bulb711×64 +7
- White Wall Banner704×16 +6
 Smooth Quartz Stairs691×64 +5
 Dark Oak Trapdoor651×64 +1
 Stone Slab58
 Mud54
Mud54 Azalea Leaves54
 Red Nether Brick Stairs44
 Polished Diorite Stairs43
- Yellow Wall Banner412×16 +9
 Red Carpet38
 Grass Block32
 Torch28
 Tripwire25
- Decorated Pot24
 Potted Azalea24
- Short Grass22
 Spruce Fence19
 Cherry Leaves19
 Bamboo Fence17
 Black Carpet15
- Mangrove Hanging Sign14
 Moss Block13
 Sea Pickle12
 Bamboo Stairs10
 Barrel10
 Stone Button10
- Chain10
 Pink Petals8
 Pink Stained Glass Pane8
 Bamboo Slab7
 Pink Glazed Terracotta7
 Lightning Rod6
 Red Bed6
 White Candle6
 Mangrove Wall Sign5
 Flowering Azalea Leaves5
 Red Nether Brick Slab5
 Mangrove Door4
 Potted Cherry Sapling3
 Beehive3
 Candle3
 Spruce Log2
 Potted Flowering Azalea2
 Stonecutter2
 Composter1
 Acacia Trapdoor1
 Grindstone1
 Water Cauldron1
 Bell1
Bell1 Potted Bamboo1
Top 92 materials by block count.
No comments yet.