Copperline Brickworks
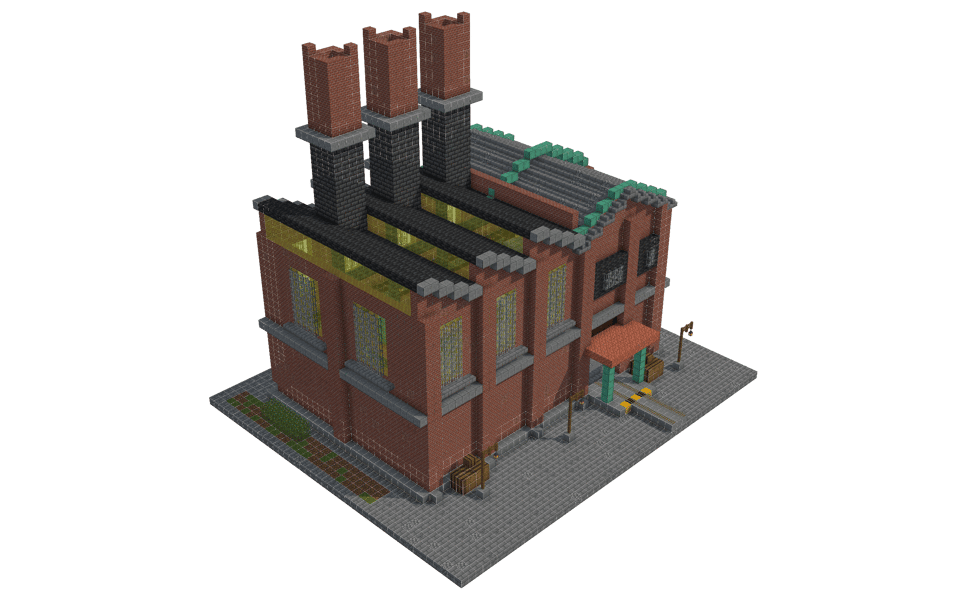
Bring an industrial edge to your world with this classic factory, featuring a striking silhouette defined by soaring chimneys and sawtooth rooflines.
Architectural Design and Layout
The factory presents a classic industrial silhouette complete with three prominent chimneys rising from the back section. The main hall uses a sawtooth roof design that allows natural light to flood the interior through rows of  Yellow Stained Glass, while the front office wing features a curved barrel roof accented with
  Oxidized Copper. A small entryway awning sits over the loading bay, which is flanked by
  Dark Oak Planks crates and a set of rails leading out across the paved yard.
Materials and Exterior Details
Built primarily from  Bricks and
  Stone Bricks, the exterior achieves a weathered, utilitarian look with deep vertical pilasters breaking up the long window bays. The tall windows use
  Iron Bars for security and framing, while the roof transitions between dark masonry textures and bright green copper highlights. Around the base, subtle landscaping touches like
  Coarse Dirt and
  Granite accent the perimeter, grounding the heavy industrial aesthetic in its environment.
Placement and Usage
This factory fits seamlessly into any industrial district, railway siding, or portside city build. Position it alongside a depot or warehouse quarter to create a bustling urban manufacturing zone, or place it as a standalone production plant near your survival base to anchor your industrial operations.
55 - Downloads
4343 - Views
Bring an industrial edge to your world with this classic factory, featuring a striking silhouette defined by soaring chimneys and sawtooth rooflines.
Architectural Design and Layout
The factory presents a classic industrial silhouette complete with three prominent chimneys rising from the back section. The main hall uses a sawtooth roof design that allows natural light to flood the interior through rows of Yellow Stained Glass, while the front office wing features a curved barrel roof accented with Oxidized Copper. A small entryway awning sits over the loading bay, which is flanked by Dark Oak Planks crates and a set of rails leading out across the paved yard.
Materials and Exterior Details
Built primarily from Bricks and Stone Bricks, the exterior achieves a weathered, utilitarian look with deep vertical pilasters breaking up the long window bays. The tall windows use Iron Bars for security and framing, while the roof transitions between dark masonry textures and bright green copper highlights. Around the base, subtle landscaping touches like Coarse Dirt and Granite accent the perimeter, grounding the heavy industrial aesthetic in its environment.
Placement and Usage
This factory fits seamlessly into any industrial district, railway siding, or portside city build. Position it alongside a depot or warehouse quarter to create a bustling urban manufacturing zone, or place it as a standalone production plant near your survival base to anchor your industrial operations.
- Bricks3,16049×64 +24
- Stone Bricks1,81228×64 +20
 Polished Andesite1,59424×64 +58
 Deepslate Bricks97515×64 +15
 Smooth Stone74211×64 +38
 Deepslate Tiles66610×64 +26
- Yellow Stained Glass5809×64 +4
 Stone Brick Stairs4406×64 +56
- Iron Bars4376×64 +53
 Cracked Stone Bricks2163×64 +24
- Oxidized Copper1702×64 +42
- Granite1462×64 +18
 Cut Copper1271×64 +63
- Dark Oak Planks1181×64 +54
 Cobblestone1041×64 +40
- Coarse Dirt1041×64 +40
 Barrel681×64 +4
 Stone Brick Slab681×64 +4
 Cobblestone Stairs57
 Moss Block56
 Oak Leaves52
 Blast Furnace30
 Rail24
 Spruce Fence21
 Lantern15
 Yellow Concrete3
 Black Concrete2
Top 27 materials by block count.
No comments yet.