Baiyoke Sky Tower
by Morrow · Updated
1 / 5 · 3/4 right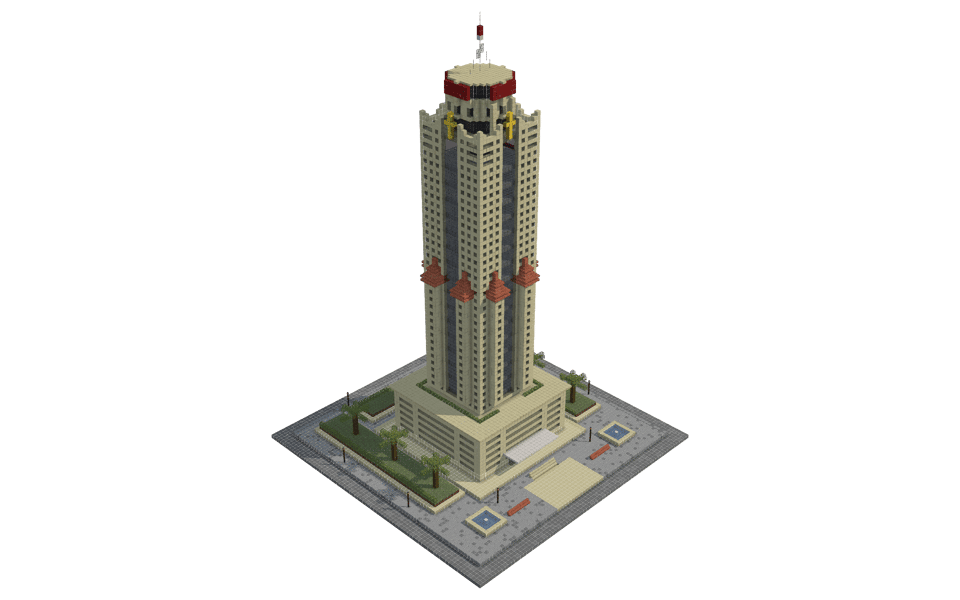
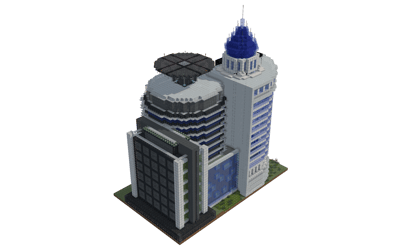
Soar into the city skyline with this towering modern skyscraper, featuring a striking art deco silhouette inspired by iconic high rise architecture. Its slender verticality is defined by ribbed columns and sleek recessed window panels, making it an ambitious centerpiece for any dense urban downtown or commercial district.
Architectural Design and Layout
- Rises from a solid, multi tiered rectangular podium surrounded by manicured landscaping, paved pathways, and decorative water features.
- The main shaft utilizes deep vertical recesses filled with
 Black Stained Glass to create the illusion of soaring curtain walls, flanked by projecting corner piers that terminate in crown like parapets.
 - Mid level setbacks feature decorative red overhangs built from
 Cut Copper Stairs, breaking up the massive facade and drawing the eye upward.
 - Crowning the top is a rounded observatory level capped with
 Red Concrete accents and a central spire fitted with
  Iron Bars and
  Redstone Lamp lighting.
Palette and Materials
- The primary structure relies on a clean, arid color scheme dominated by
 Smooth Sandstone and
  Cut Sandstone for the main tower body.
 - Textural variety is added across the bulk elements using
 Smooth Stone,
  Stone, and
  Andesite for foundational foundations and pathways.
 - Splashes of Red Concrete and
 Cyan Terracotta create sharp visual contrast against the pale stone, while bold lettering along the upper facade gives the skyscraper a corporate identity.
 - Accents of
 Block of Quartz and
  Quartz Slab provide crisp trim work around the entryways and roofline.
Surrounding Plaza
- The ground level features a formal plaza paved with
 Gray Concrete and stone elements, flanked by symmetrical garden beds of
  Grass Block.
 - Planters are populated with neatly trimmed
 Oak Leaves and
  Jungle Leaves representing palms, accompanied by small benches and twin reflective pools to welcome visitors below.
33 - Downloads
2929 - Views
About this build
Soar into the city skyline with this towering modern skyscraper, featuring a striking art deco silhouette inspired by iconic high rise architecture. Its slender verticality is defined by ribbed columns and sleek recessed window panels, making it an ambitious centerpiece for any dense urban downtown or commercial district.
Architectural Design and Layout
- Rises from a solid, multi tiered rectangular podium surrounded by manicured landscaping, paved pathways, and decorative water features.
- The main shaft utilizes deep vertical recesses filled with Black Stained Glass to create the illusion of soaring curtain walls, flanked by projecting corner piers that terminate in crown like parapets.
- Mid level setbacks feature decorative red overhangs built from Cut Copper Stairs, breaking up the massive facade and drawing the eye upward.
- Crowning the top is a rounded observatory level capped with Red Concrete accents and a central spire fitted with Iron Bars and Redstone Lamp lighting.
Palette and Materials
- The primary structure relies on a clean, arid color scheme dominated by Smooth Sandstone and Cut Sandstone for the main tower body.
- Textural variety is added across the bulk elements using Smooth Stone, Stone, and Andesite for foundational foundations and pathways.
- Splashes of Red Concrete and Cyan Terracotta create sharp visual contrast against the pale stone, while bold lettering along the upper facade gives the skyscraper a corporate identity.
- Accents of Block of Quartz and Quartz Slab provide crisp trim work around the entryways and roofline.
Surrounding Plaza
- The ground level features a formal plaza paved with Gray Concrete and stone elements, flanked by symmetrical garden beds of Grass Block.
- Planters are populated with neatly trimmed Oak Leaves and Jungle Leaves representing palms, accompanied by small benches and twin reflective pools to welcome visitors below.
Material breakdown
- Smooth Stone9,199143×64 +47
- Smooth Sandstone5,74589×64 +49
- Stone4,45269×64 +36
- Cut Sandstone3,39353×64 +1
- Black Stained Glass3,19349×64 +57
- Andesite2,15433×64 +42
- Cyan Terracotta1,24319×64 +27
 Sandstone Slab1,15918×64 +7
- Grass Block90214×64 +6
- Gray Concrete83413×64 +2
- Cut Copper Stairs4166×64 +32
- Red Concrete2223×64 +30
- Oak Leaves2003×64 +8
- Jungle Leaves1502×64 +22
- Quartz Slab1091×64 +45
- Block of Quartz871×64 +23
 Water48
 Jungle Log42
 White Concrete36
 Dark Oak Fence32
 Block of Gold32
 Sandstone27
 Sea Lantern21
- Iron Bars21
 Sandstone Stairs18
 Cut Copper16
 Lantern8
Top 27 materials by block count.
Comments
No comments yet.