House medieval
3 blocks (~1%) in this build can't be rendered yet and appear as magenta placeholders. They aren't supported by our renderer yet - support improves with every update. (minecraft:frame)
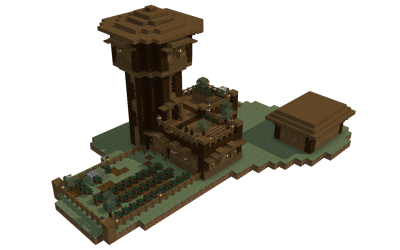
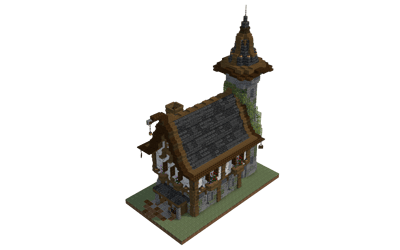
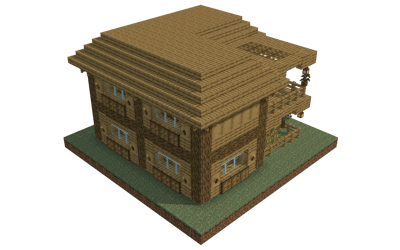
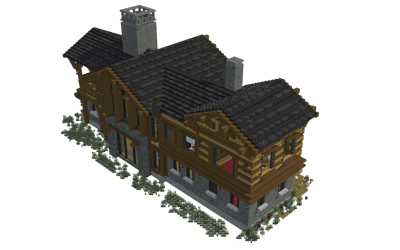
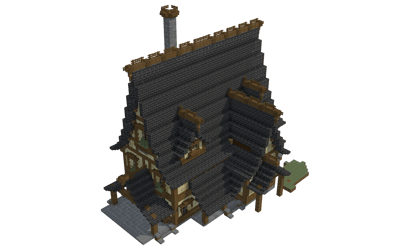
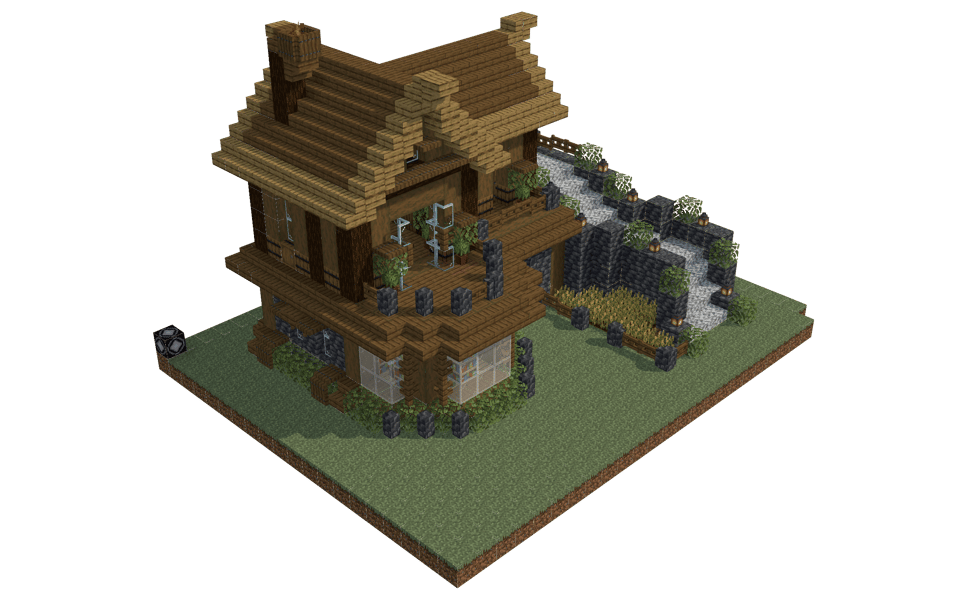
This medieval house combines a sturdy multi-tiered foundation with warm timber framing, featuring an L-shaped layout complete with elevated outdoor living spaces, a raised stone pathway, and an adjoining plot.
Architectural Design and Layout
The house rises from a robust lower section of dark stone into warm wooden upper levels, crowned by steeply pitched gabled roofs. A generous wooden deck wraps around the front of the structure, providing an open-air gathering space that overlooks the surrounding terrain. Adjacent to the main entrance, a raised path made of pale slabs leads up to the front door, flanked by low stone retaining walls and neat shrubbery. Below the elevated walkway, a small recessed farming patch sits ready for crops.
Materials and Exterior Details
The exterior relies on a rich combination of dark vertical logs and warm timber planks, contrasted against deep foundation masonry. Windows are framed with panes and accented by trapdoors, while lanterns mounted along the stone walls cast a warm glow across the pathways. Foliage cascades naturally around the base of the structure and punctuates the stone perimeter walls, softening the hard edges of the masonry with patches of greenery.
Placement and Use
This house fits naturally into a rural village setting, a forest clearing, or alongside a custom custom medieval town road. The multi-level design offers distinct functional zones, making it an ideal homestead for a player looking for a ready-made living space with integrated outdoor staging areas and clear pathways.
1111 - Downloads
5252 - Views
This medieval house combines a sturdy multi-tiered foundation with warm timber framing, featuring an L-shaped layout complete with elevated outdoor living spaces, a raised stone pathway, and an adjoining plot.
Architectural Design and Layout
The house rises from a robust lower section of dark stone into warm wooden upper levels, crowned by steeply pitched gabled roofs. A generous wooden deck wraps around the front of the structure, providing an open-air gathering space that overlooks the surrounding terrain. Adjacent to the main entrance, a raised path made of pale slabs leads up to the front door, flanked by low stone retaining walls and neat shrubbery. Below the elevated walkway, a small recessed farming patch sits ready for crops.
Materials and Exterior Details
The exterior relies on a rich combination of dark vertical logs and warm timber planks, contrasted against deep foundation masonry. Windows are framed with panes and accented by trapdoors, while lanterns mounted along the stone walls cast a warm glow across the pathways. Foliage cascades naturally around the base of the structure and punctuates the stone perimeter walls, softening the hard edges of the masonry with patches of greenery.
Placement and Use
This house fits naturally into a rural village setting, a forest clearing, or alongside a custom custom medieval town road. The multi-level design offers distinct functional zones, making it an ideal homestead for a player looking for a ready-made living space with integrated outdoor staging areas and clear pathways.
 Grass Block2974×64 +41
 Deepslate2073×64 +15
 Spruce Planks1562×64 +28
 Stripped Spruce Log1552×64 +27
 Spruce Stairs1412×64 +13
 Spruce Trapdoor1151×64 +51
 Spruce Log711×64 +7
 Oak Leaves641×64
 Oak Stairs63
 Spruce Slab62
 Diorite Slab51
 Light Blue Wool46
 Glass Pane40
 Chest40
 Barrel36
 Bookshelf28
 Spruce Fence Gate22
 White Stained Glass21
 Cobbled Deepslate Wall19
 Lantern15
 Spruce Fence14
 Spruce Door14
 Farmland14
 Wheat Crops14
 Dirt10
 Potted Azalea10
 Tripwire Hook8
 Red Bed4
 Cobbled Deepslate Stairs4
 Oak Slab3
- Frame3
 Water3
 Brewing Stand2
 Flower Pot2
 Potted Lily of the Valley2
 Water Cauldron2
 Sea Pickle2
 Potted Azure Bluet2
 Structure Block1
 Campfire1
 Enchanting Table1
 Potted Blue Orchid1
 Lectern1
 Bell1
Bell1
Top 44 materials by block count.
No comments yet.