Casa
3 blocks (~1%) in this build can't be rendered yet and appear as magenta placeholders. They aren't supported by our renderer yet - support improves with every update. (minecraft:frame)
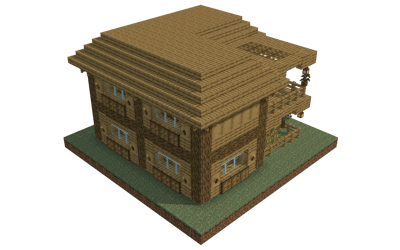
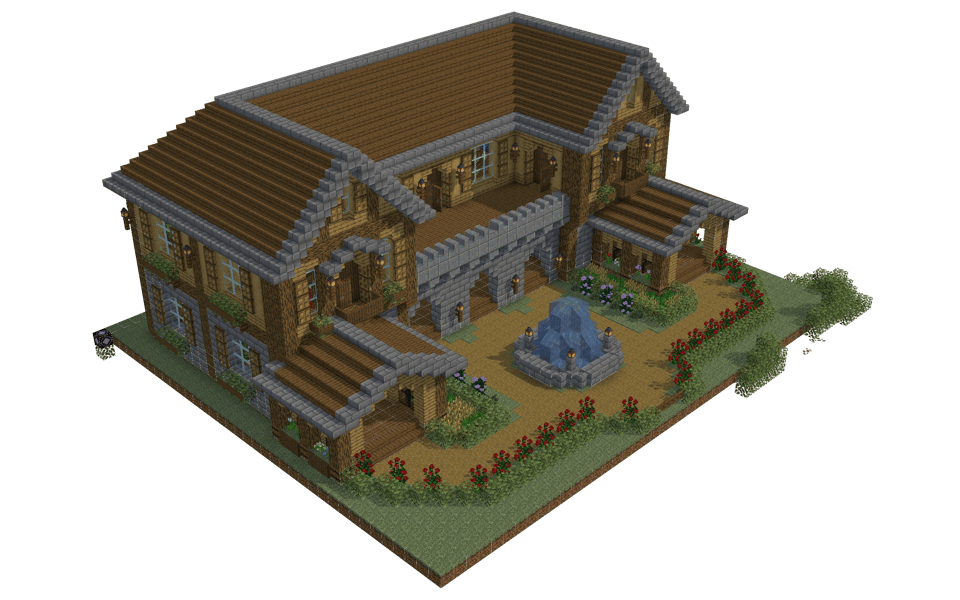
This expansive two-story suburban house features a grand U-shaped footprint, complete with a welcoming front courtyard, a central water feature, and dual covered porches framing the main entrance.
Architectural Design and Layout
The house is built around a recessed central courtyard featuring a circular stone fountain and curved pathways made of  Dirt Path flanked by
  Oak Leaves and decorative flower borders. The ground floor utilizes a sturdy stone foundation, while the upper level showcases vertical wooden paneling beneath a sweeping hipped roof. A wide second-floor balcony spans the courtyard recess, connecting the upper wings and offering an elevated view of the front grounds. Dual front porches with detailed pillars jut out from each wing, creating sheltered entryways into the residence.
Exterior Palette and Detailing
The exterior relies on a warm, natural palette blending stone and wood textures. The lower walls are constructed from  Stone Bricks paired with
  Stone Brick Stairs, creating a solid base that contrasts with the lighter
  Oak Planks on the upper floor. Vertical framing uses
  Oak Log and
  Stripped Oak Log pillars to add structural depth, while
  Spruce Planks and
  Spruce Stairs form the extensive multi-layered roof. The windows are detailed with
  Glass Pane and framed by
  Oak Trapdoor shutters, complemented by window boxes overflowing with Oak Leaves.
Interior and Placement
While much of the interior remains private, the U-shaped layout and expansive floor plan provide ample room for a multi-room living space, complete with functional storage areas containing  Chest blocks tucked throughout. This residence fits seamlessly into a suburban or rural neighborhood plot, serving as a grand family home or a spacious estate for players looking for a detailed, classic design with plenty of outdoor curb appeal.
3838 - Downloads
152152 - Views
This expansive two-story suburban house features a grand U-shaped footprint, complete with a welcoming front courtyard, a central water feature, and dual covered porches framing the main entrance.
Architectural Design and Layout
The house is built around a recessed central courtyard featuring a circular stone fountain and curved pathways made of Dirt Path flanked by Oak Leaves and decorative flower borders. The ground floor utilizes a sturdy stone foundation, while the upper level showcases vertical wooden paneling beneath a sweeping hipped roof. A wide second-floor balcony spans the courtyard recess, connecting the upper wings and offering an elevated view of the front grounds. Dual front porches with detailed pillars jut out from each wing, creating sheltered entryways into the residence.
Exterior Palette and Detailing
The exterior relies on a warm, natural palette blending stone and wood textures. The lower walls are constructed from Stone Bricks paired with Stone Brick Stairs, creating a solid base that contrasts with the lighter Oak Planks on the upper floor. Vertical framing uses Oak Log and Stripped Oak Log pillars to add structural depth, while Spruce Planks and Spruce Stairs form the extensive multi-layered roof. The windows are detailed with Glass Pane and framed by Oak Trapdoor shutters, complemented by window boxes overflowing with Oak Leaves.
Interior and Placement
While much of the interior remains private, the U-shaped layout and expansive floor plan provide ample room for a multi-room living space, complete with functional storage areas containing Chest blocks tucked throughout. This residence fits seamlessly into a suburban or rural neighborhood plot, serving as a grand family home or a spacious estate for players looking for a detailed, classic design with plenty of outdoor curb appeal.
- Spruce Planks1,64225×64 +42
- Stone Bricks79312×64 +25
 Dirt70411×64
- Spruce Stairs68810×64 +48
- Oak Log5909×64 +14
 Grass Block5148×64 +2
- Oak Planks3966×64 +12
- Dirt Path2443×64 +52
- Stripped Oak Log2333×64 +41
- Oak Leaves2273×64 +35
- Oak Trapdoor1872×64 +59
- Stone Brick Stairs1762×64 +48
- Chest1702×64 +42
 Spruce Trapdoor1552×64 +27
- Glass Pane1502×64 +22
 Stone Brick Slab1392×64 +11
 Spruce Slab1121×64 +48
 Red Carpet1101×64 +46
 Oak Stairs1071×64 +43
 Lantern641×64
 Water53
 Barrel50
 Spruce Fence48
 Spruce Wall Sign442×16 +12
 Rose Bush40
 Farmland40
 Black Stained Glass Pane36
 Spruce Fence Gate27
 Polished Andesite Stairs25
 Furnace24
 Trapped Chest20
 Wheat Crops20
 Carrots20
 Spruce Door18
 Polished Andesite17
 Stone Brick Wall14
 Blue Carpet13
 Green Carpet12
 Peony12
 Crafting Table9
 Light Gray Carpet9
 Potted Dead Bush8
 Blast Furnace8
 Smoker8
 Bush8
Bush8 Birch Leaves7
 Potted Cactus6
 Blue Bed6
 Smooth Quartz Stairs5
 White Carpet5
 Oak Slab4
 Green Bed4
 Beehive4
 Red Tulip3
 Potted Cornflower3
 Chiseled Bookshelf3
- Frame3
 Bookshelf3
 Loom2
Loom2 Crafter2
 Cartography Table2
 Fletching Table2
 Smithing Table2
 Stonecutter2
 Water Cauldron2
 Lily of the Valley2
 Oxeye Daisy2
 Bell2
Bell2- Decorated Pot2
 Azalea Leaves2
 Flowering Azalea Leaves2
 Allium2
 Pink Tulip2
 Leaf Litter2
 Structure Block1
 White Tulip1
 Azure Bluet1
 Blue Orchid1
 Potted Oak Sapling1
 Cornflower1
 Dandelion1
 Potted Poppy1
 Potted Pink Tulip1
 Iron Chain1
 Potted Blue Orchid1
 Polished Andesite Slab1
 Birch Log1
 Potted Birch Sapling1
Top 88 materials by block count.
No comments yet.